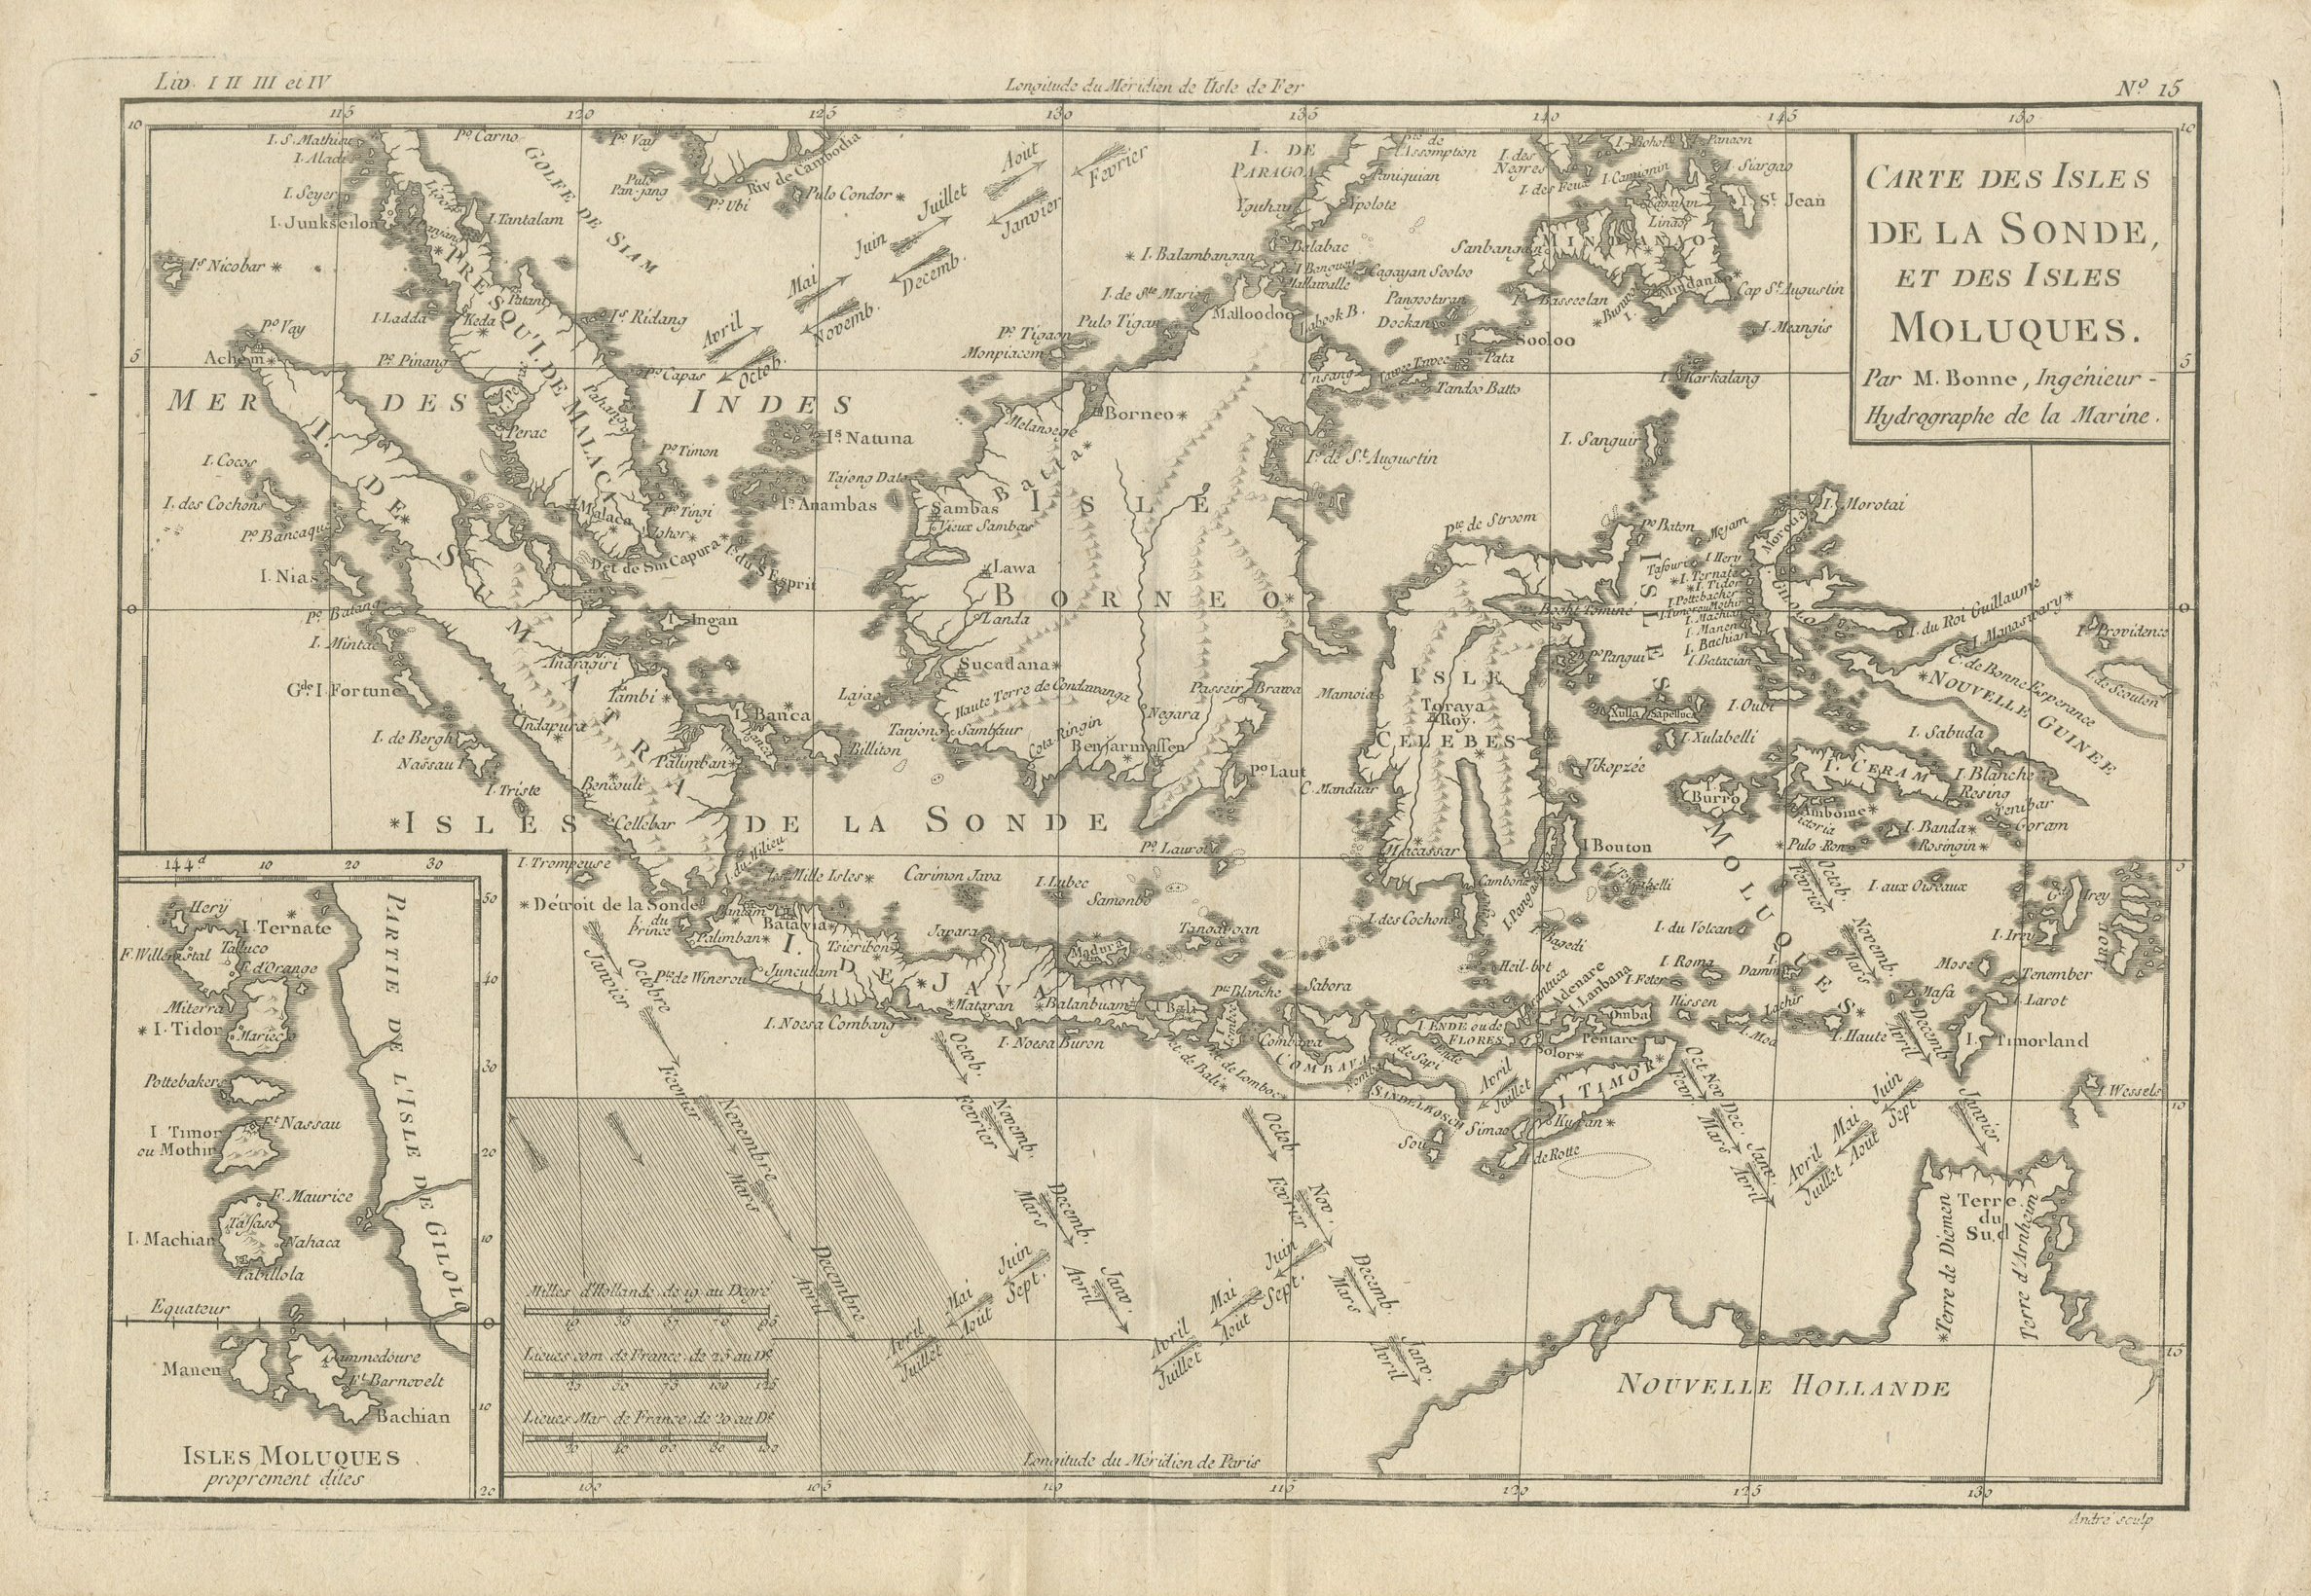
 The sheet, as you receive it
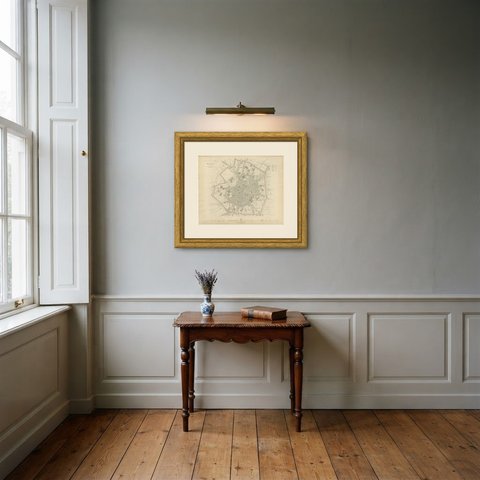
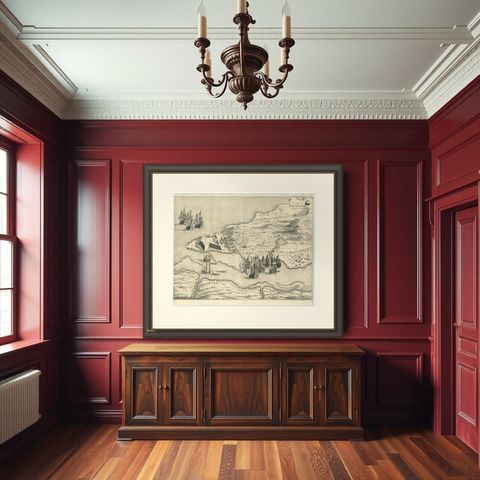
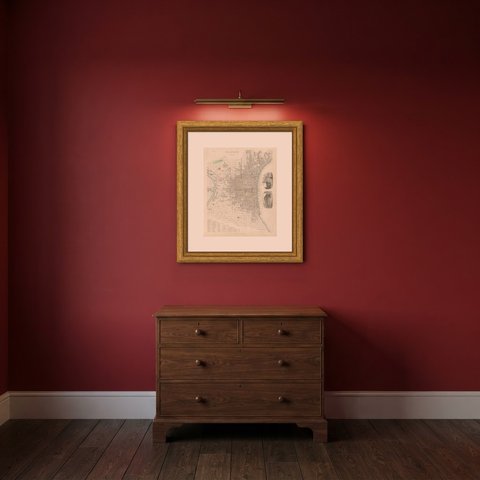
 In the room
Interior designers: BarTrade members buy at their trade price. How it works
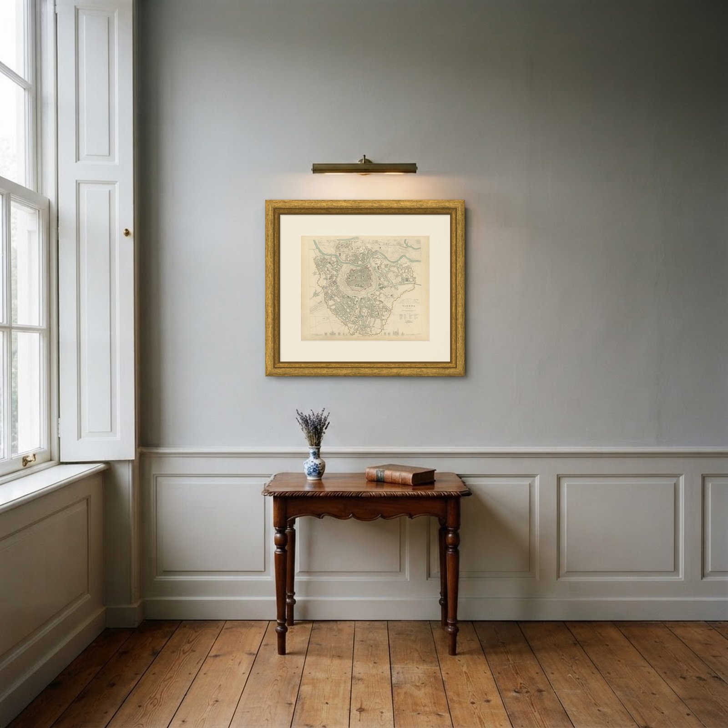
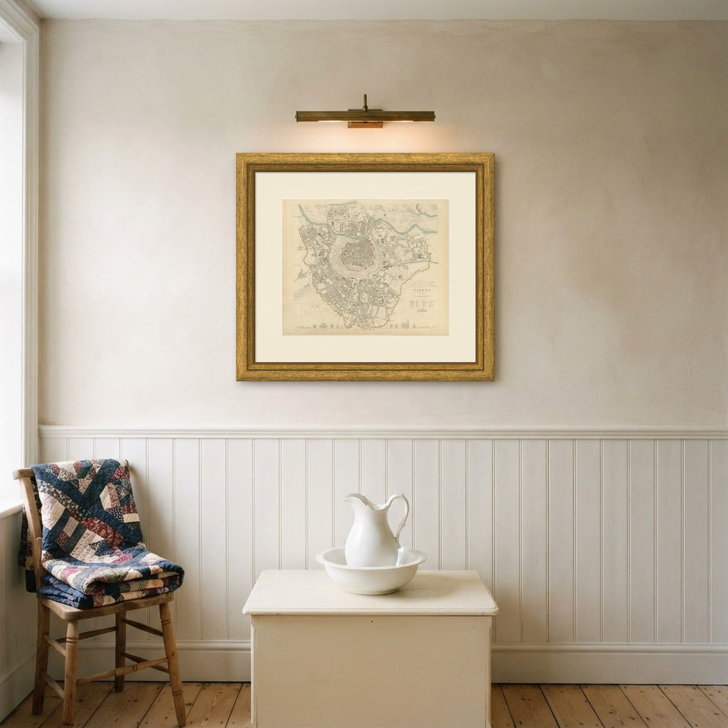
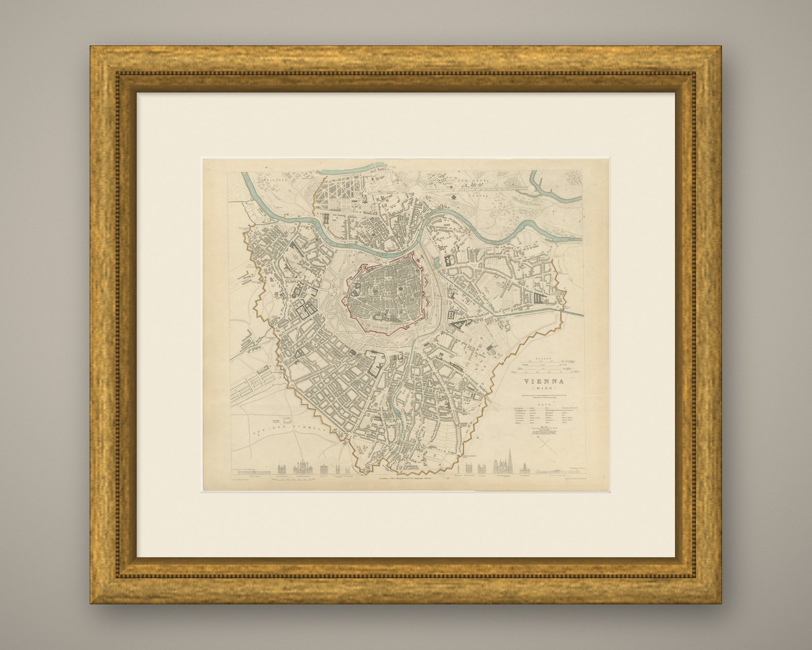
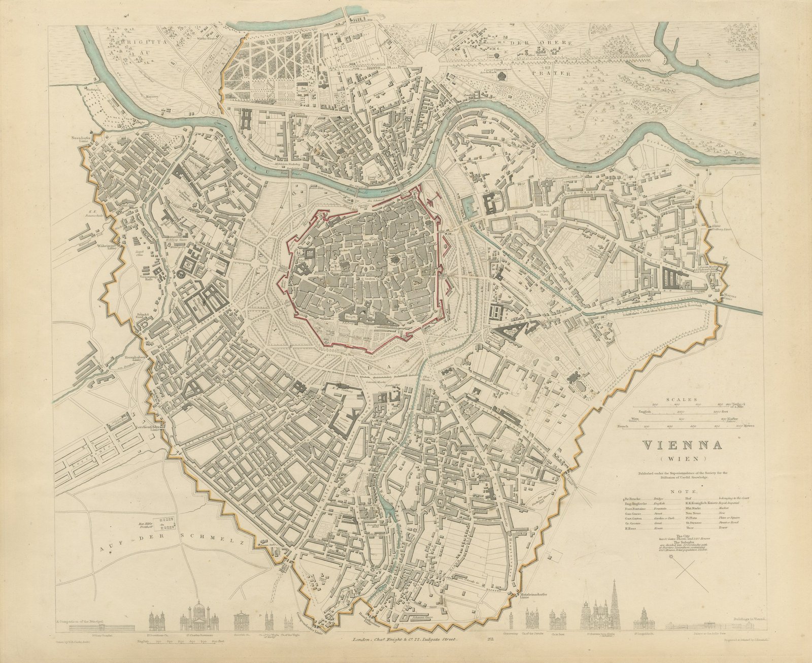
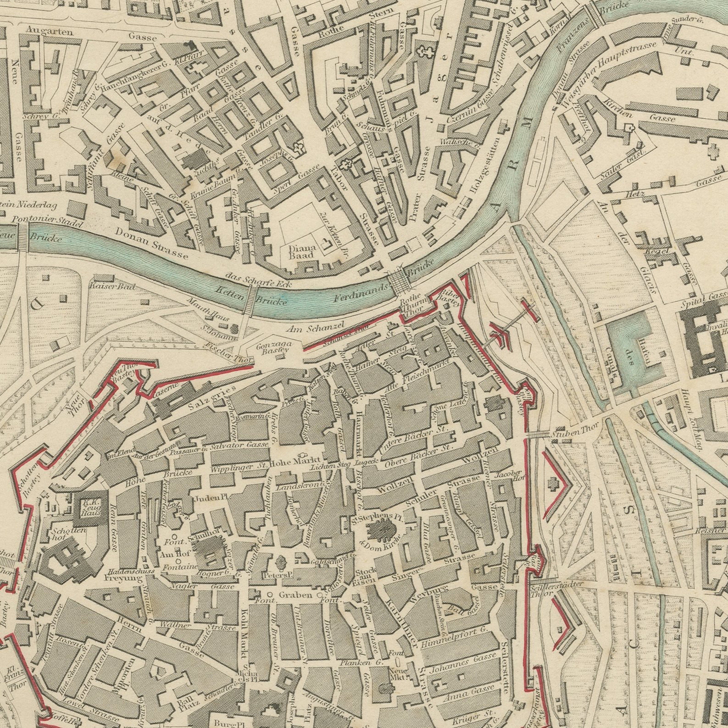
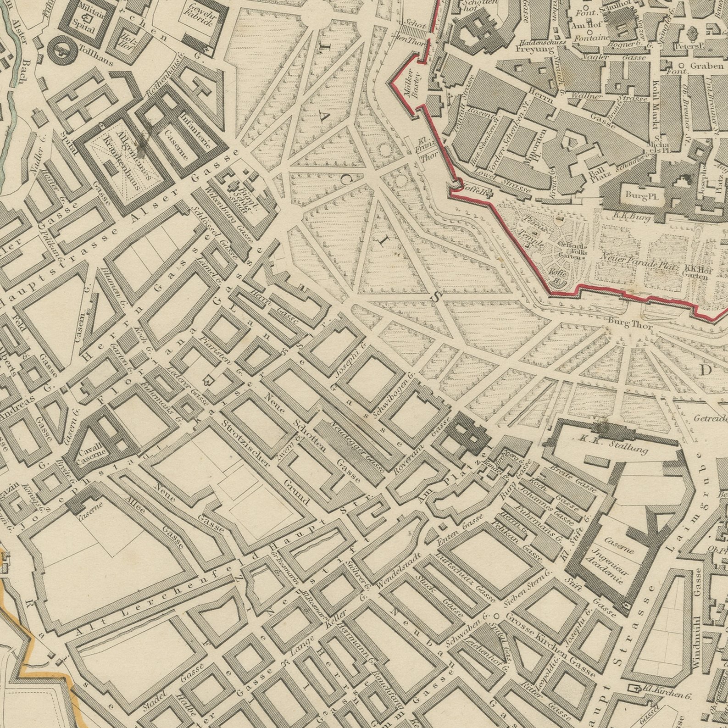
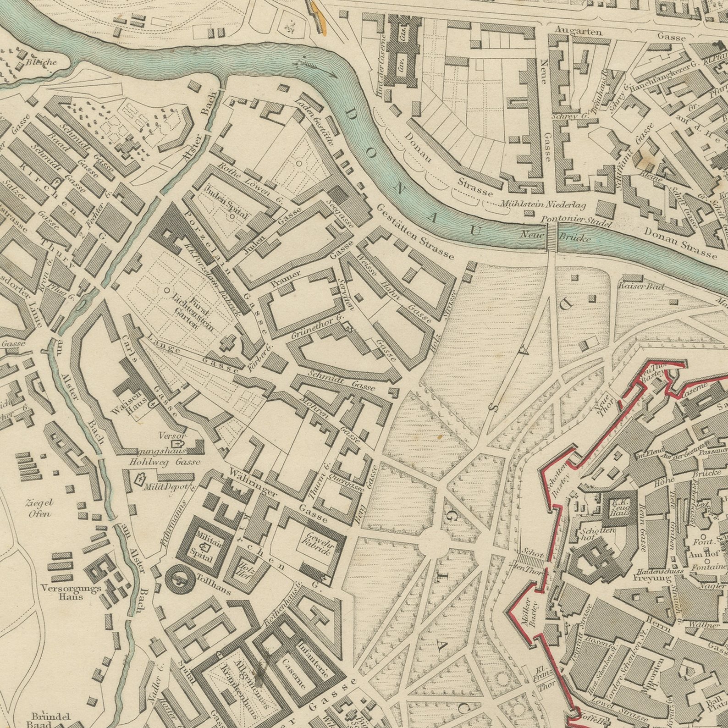
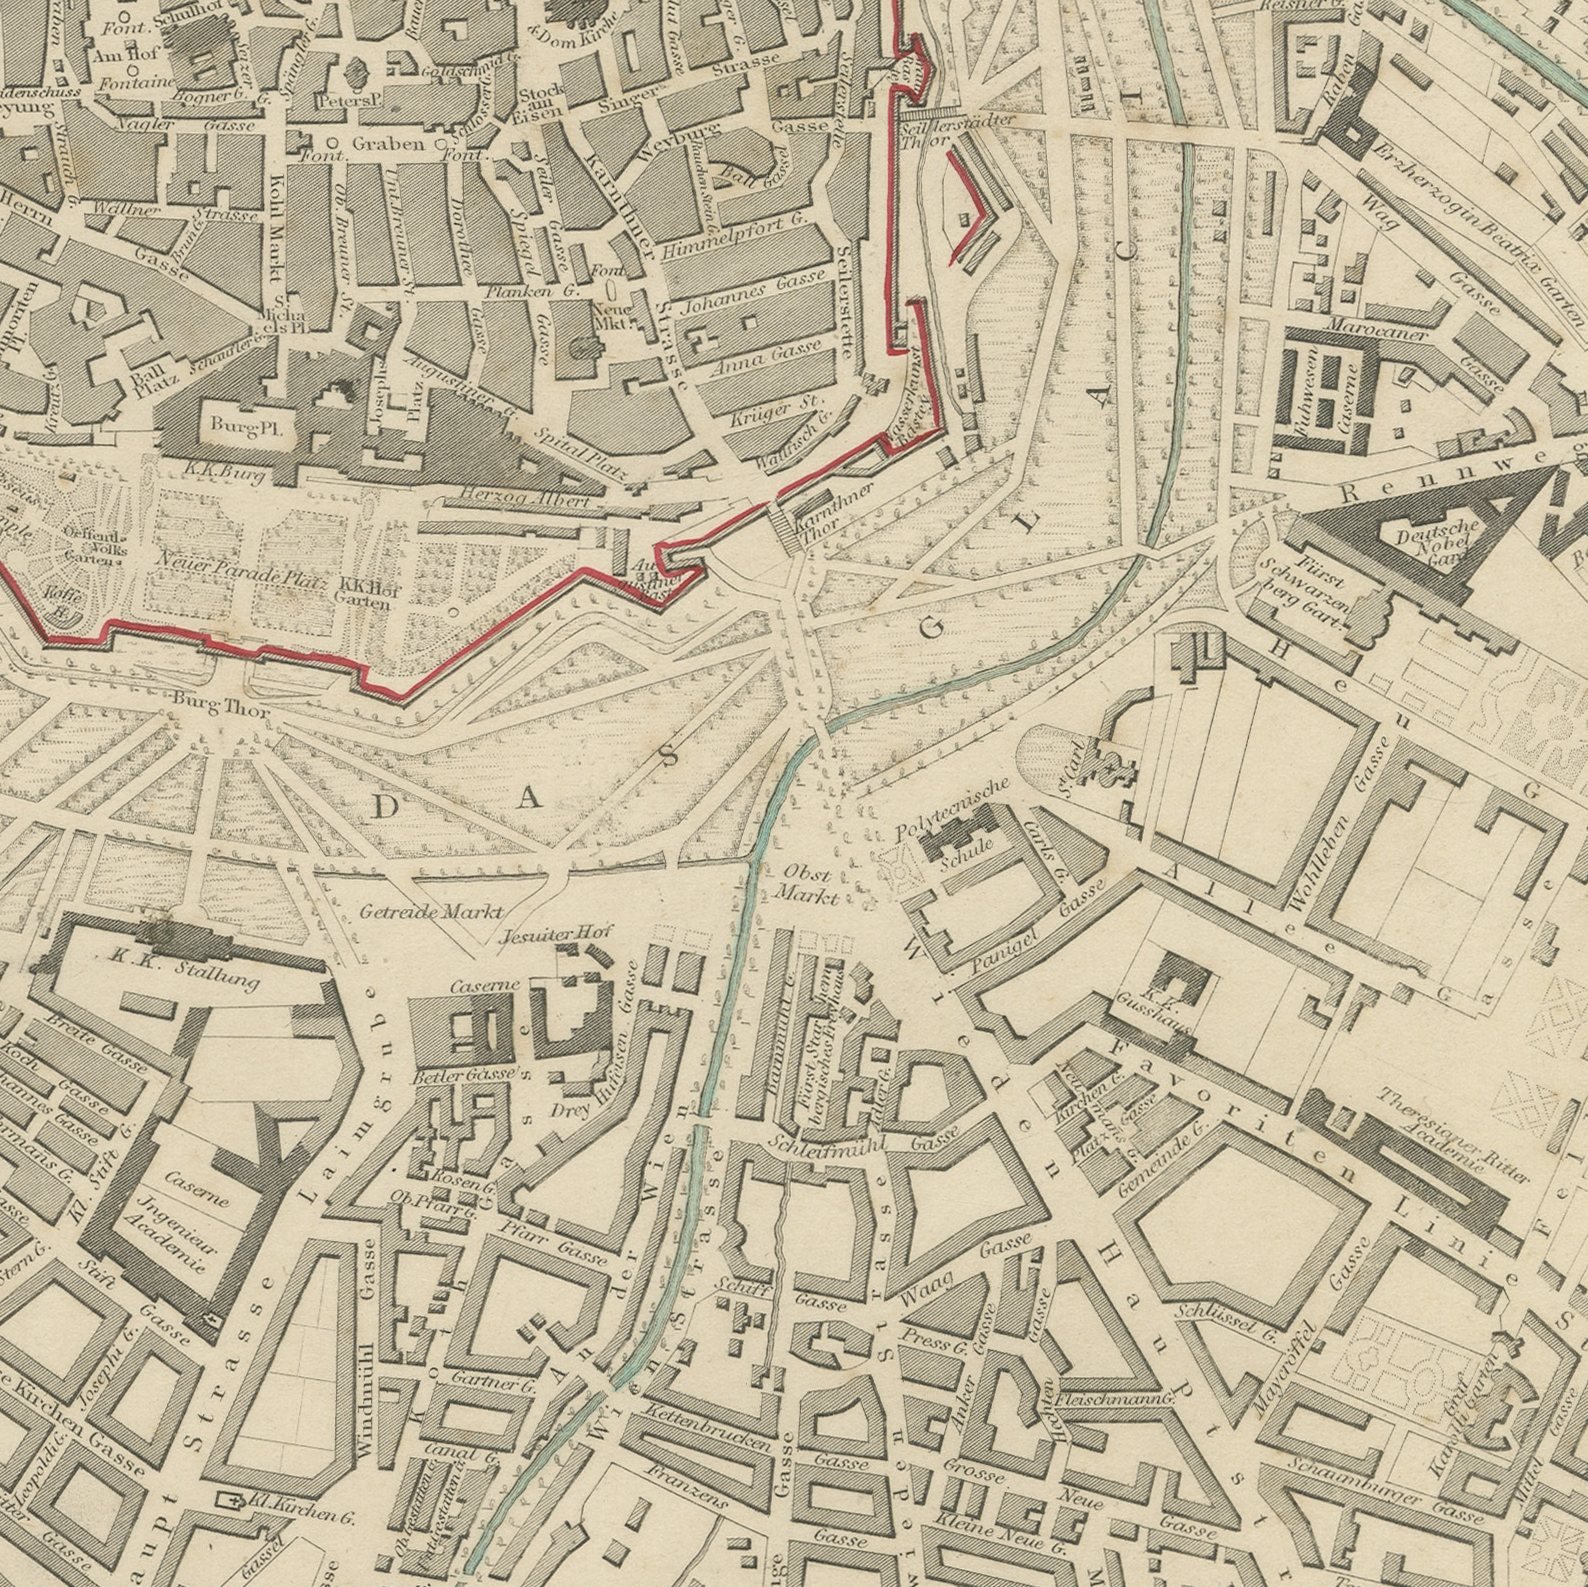
This is an original antique city plan of Vienna, steel engraved and published in the atlas of the Society for the Diffusion of Useful Knowledge. The plan shows the walled inner city with Saint Stephen's at its heart, ringed by the glacis and then by the suburbs inside the Linienwall, with the Danube and its arms to the north and the long wooded Prater beyond them. A band of elevations at the foot compares the principal buildings of Vienna, and the counts of houses in the city and the suburbs are printed in the note. The outline and water coloring is original hand color, applied by the publisher before the sheet was bound into the volume.
It is plate number 211 of the third volume of the Society's atlas, published by Charles Knight and Company, 22 Ludgate Street, London, in 1847. Lord Brougham's Society set out to supply accurate maps at a price a clerk could afford, and the steel engraved city plans it produced between 1830 and 1847 remain the best series of town plans of their generation. The plate is lettered as drawn by W. B. Clarke and engraved by J. Henshall.
The bastions and the open glacis drawn here were demolished a decade later to make the Ringstrasse, so this plan shows the last form of the fortress city before the greatest piece of nineteenth century urban design replaced it. That transformation is why Vienna plans of this date are collected so steadily. Framed simply in dark wood or a plain gilt frame it suits a study, a hallway or a dining room, and it is a natural gift for anyone with a tie to the place.
Light uneven toning, browner toward the edges. Handling soiling along the bottom and left edges. Scattered light foxing in the margin. All four corners complete.
This is an original antique map, not a modern reproduction. This item is sold unframed.