 The sheet, as you receive it
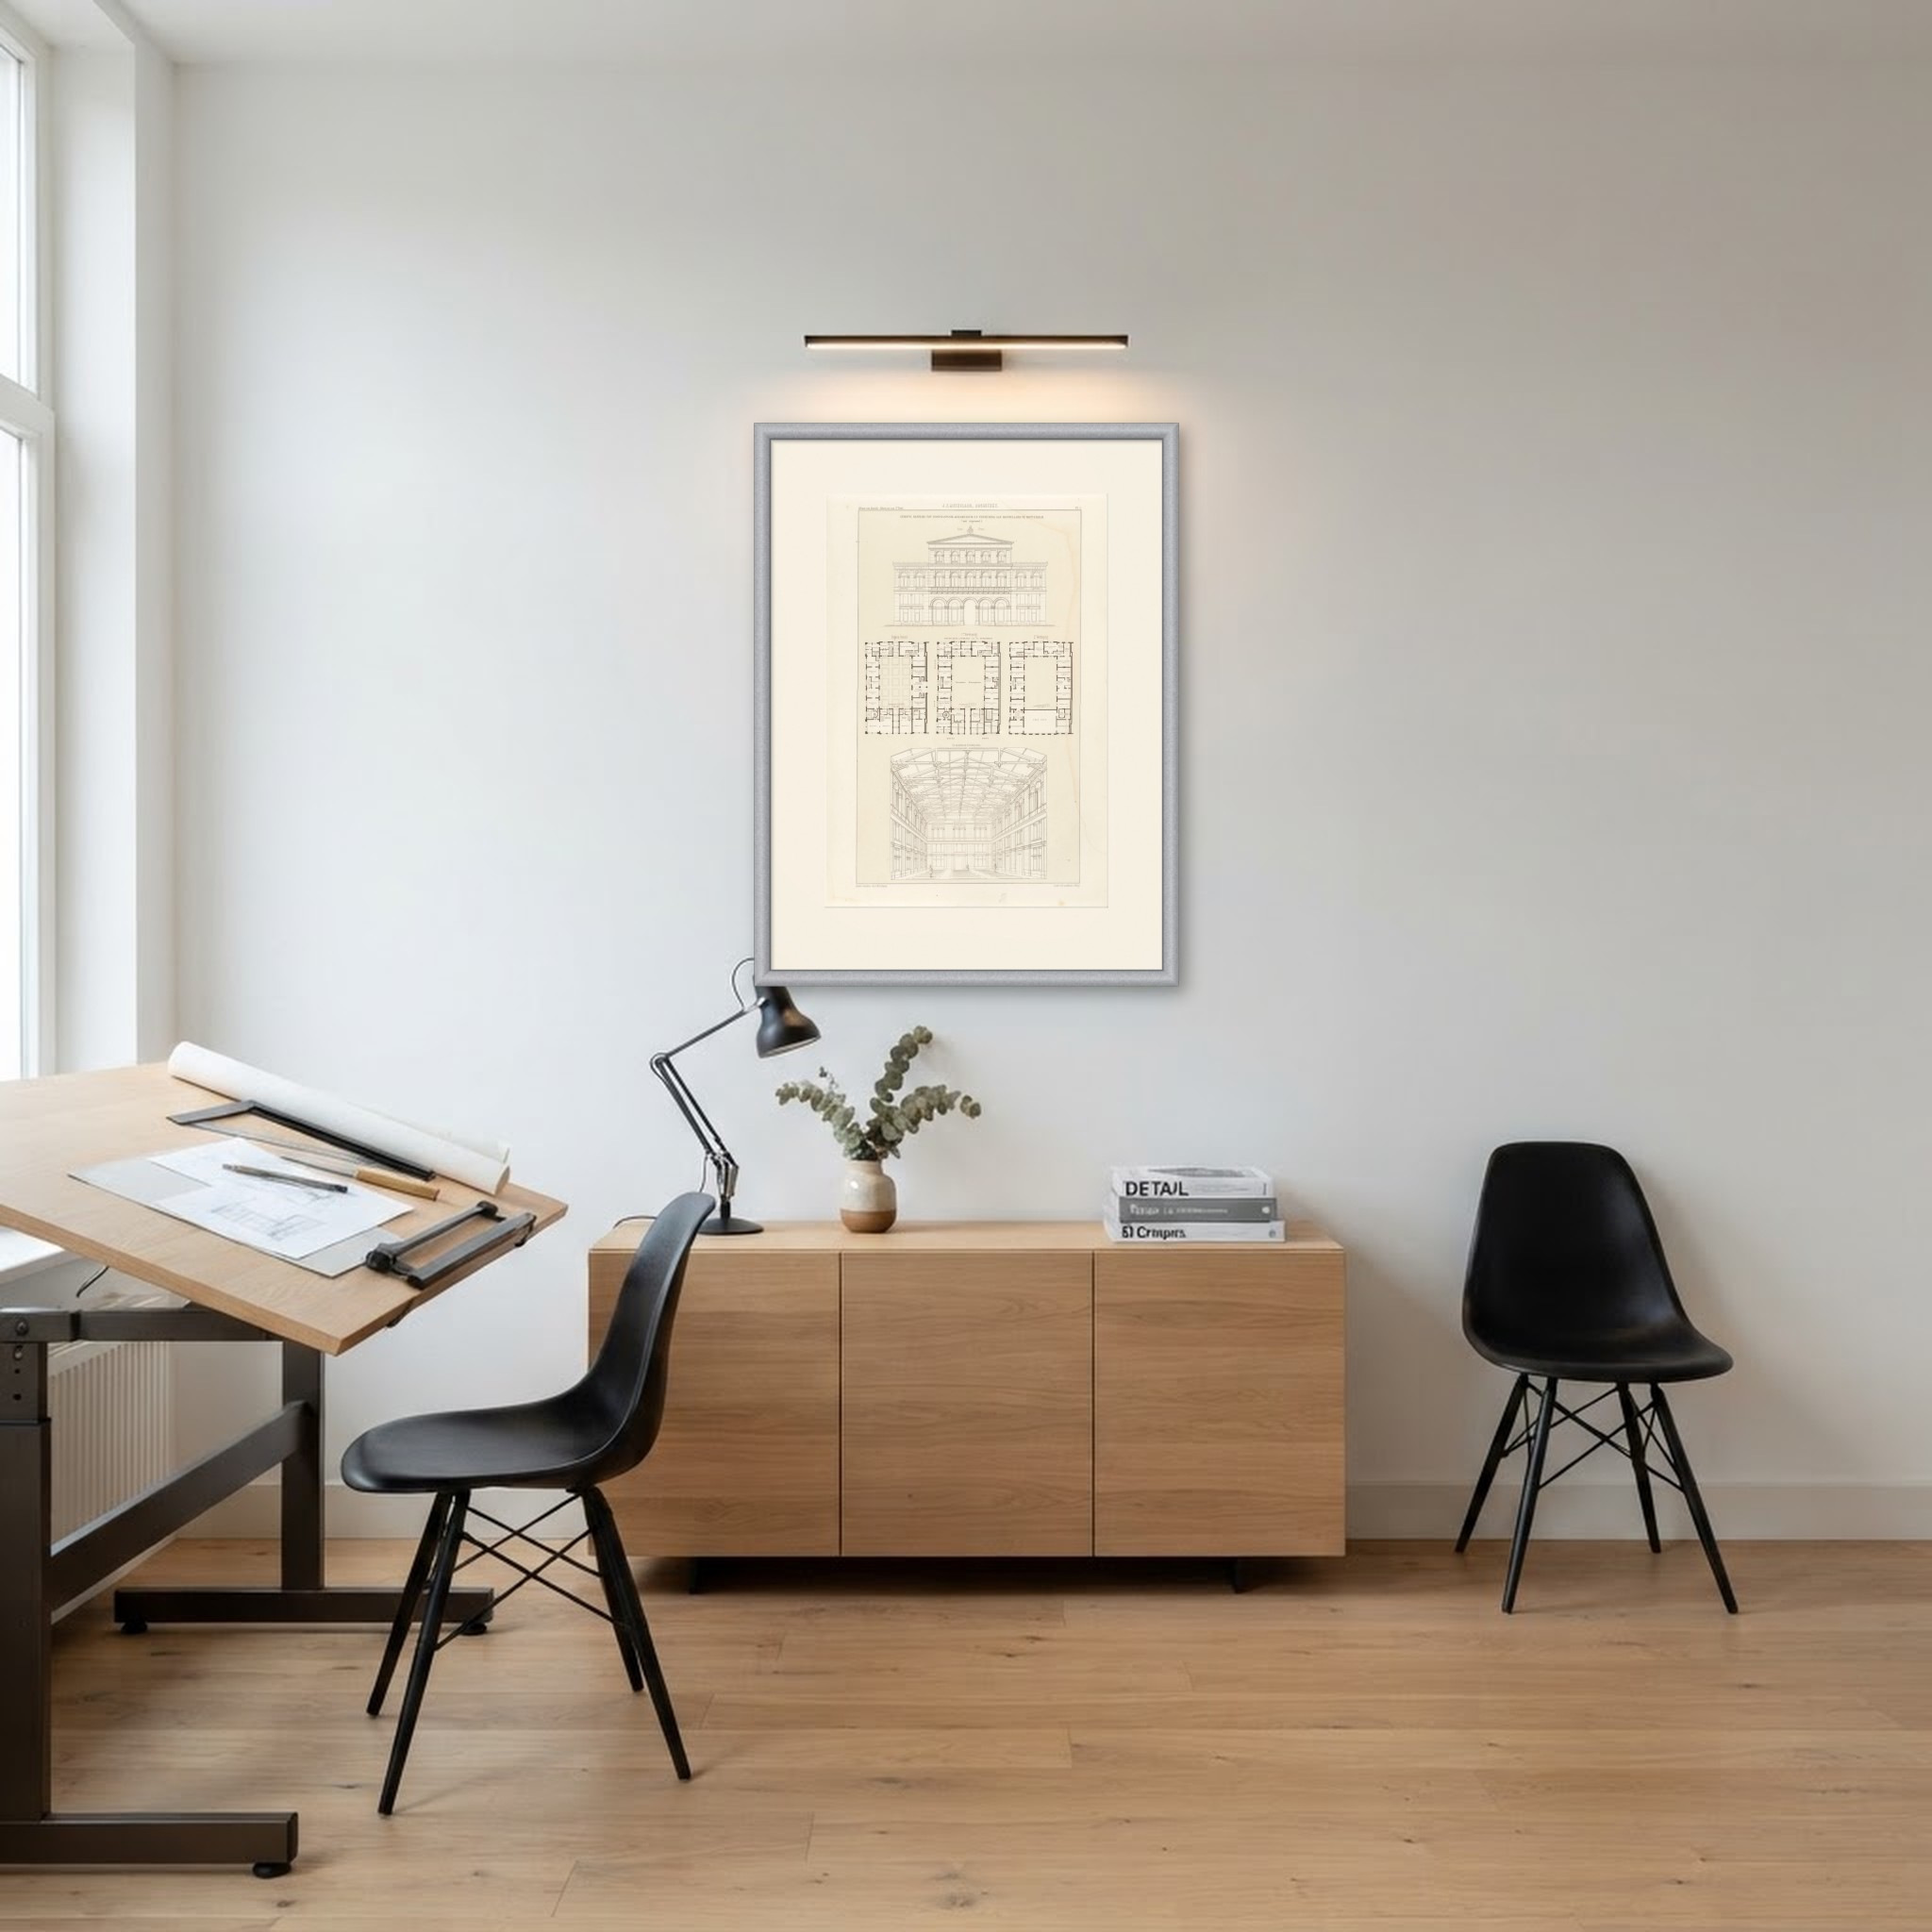 In the room
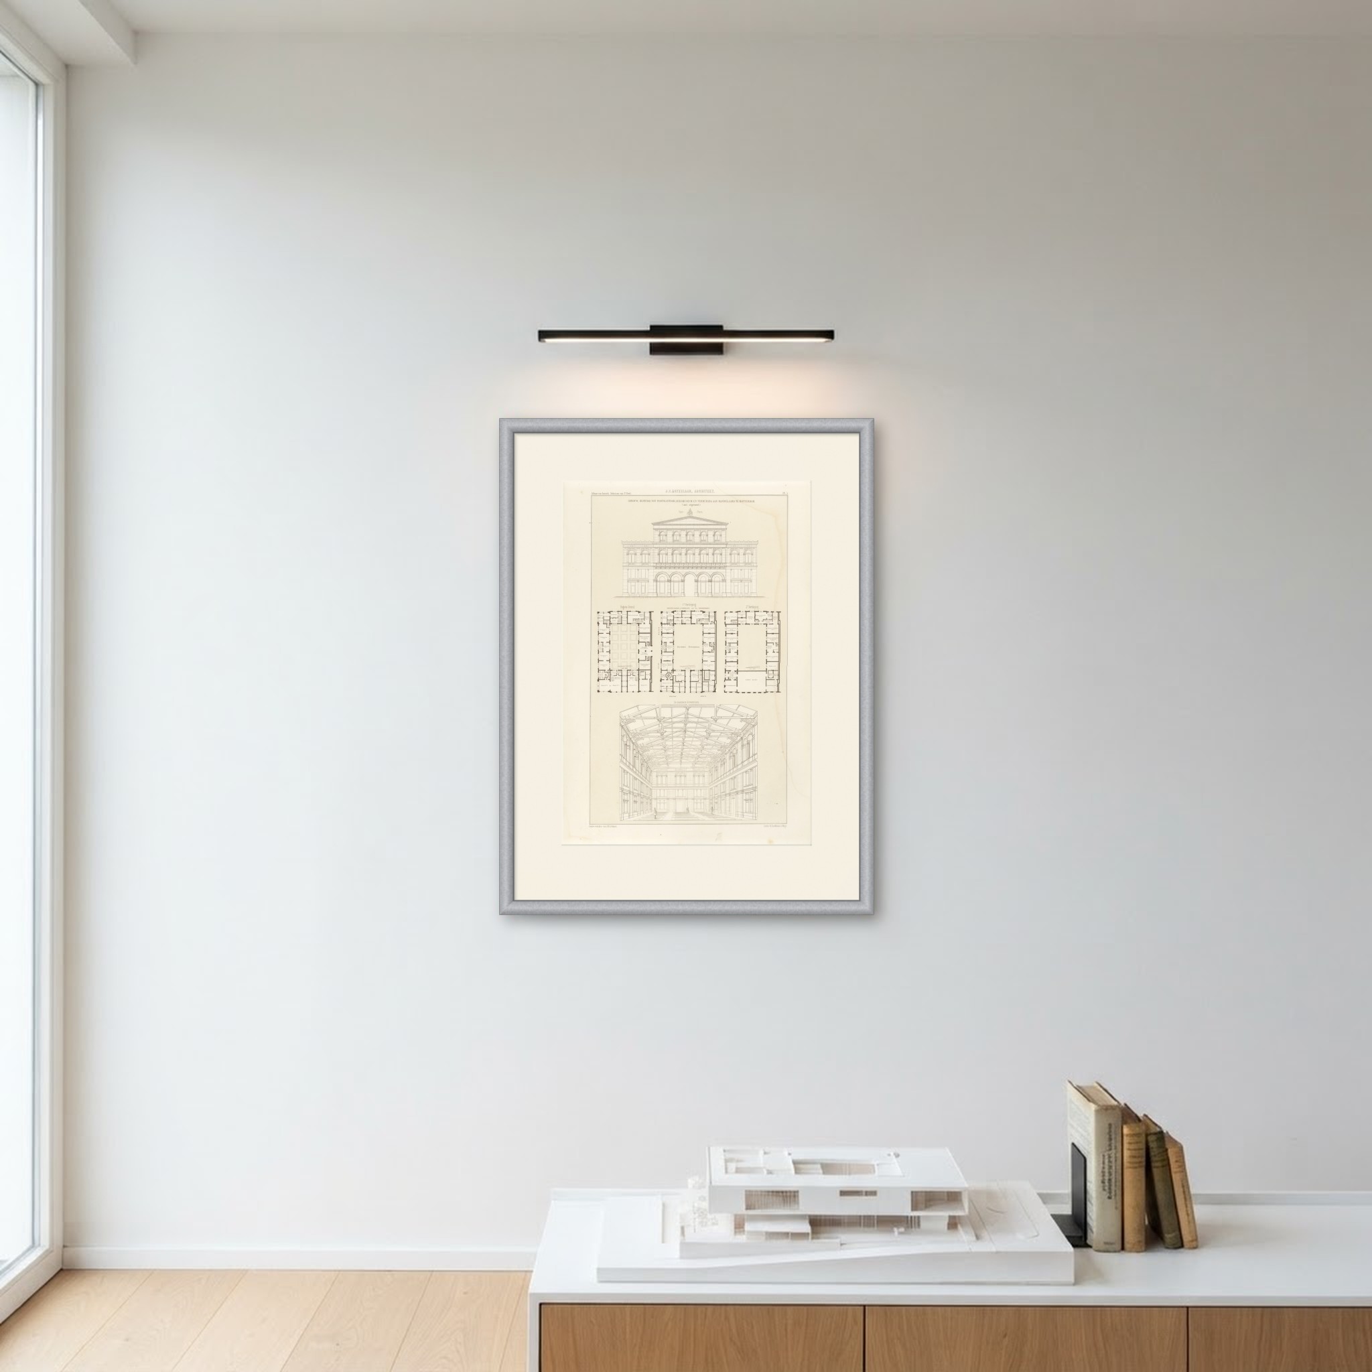
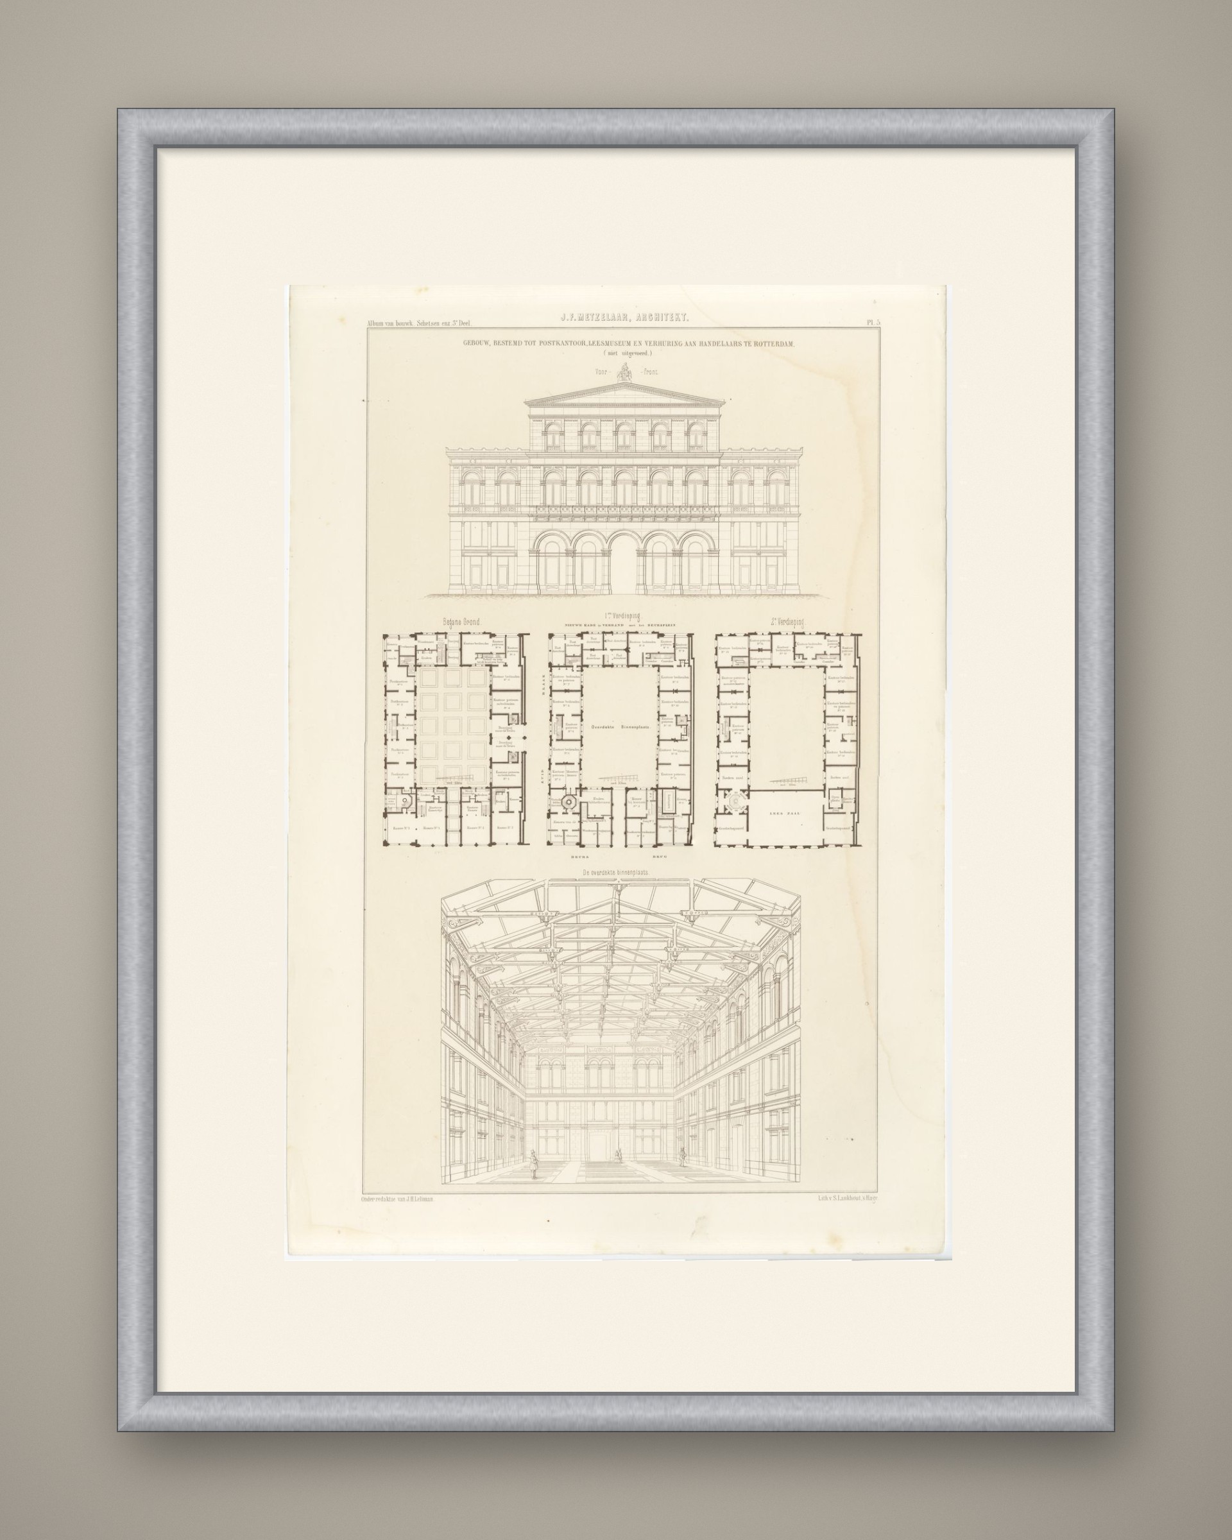
Interior designers: BarTrade members buy at their trade price. How it works
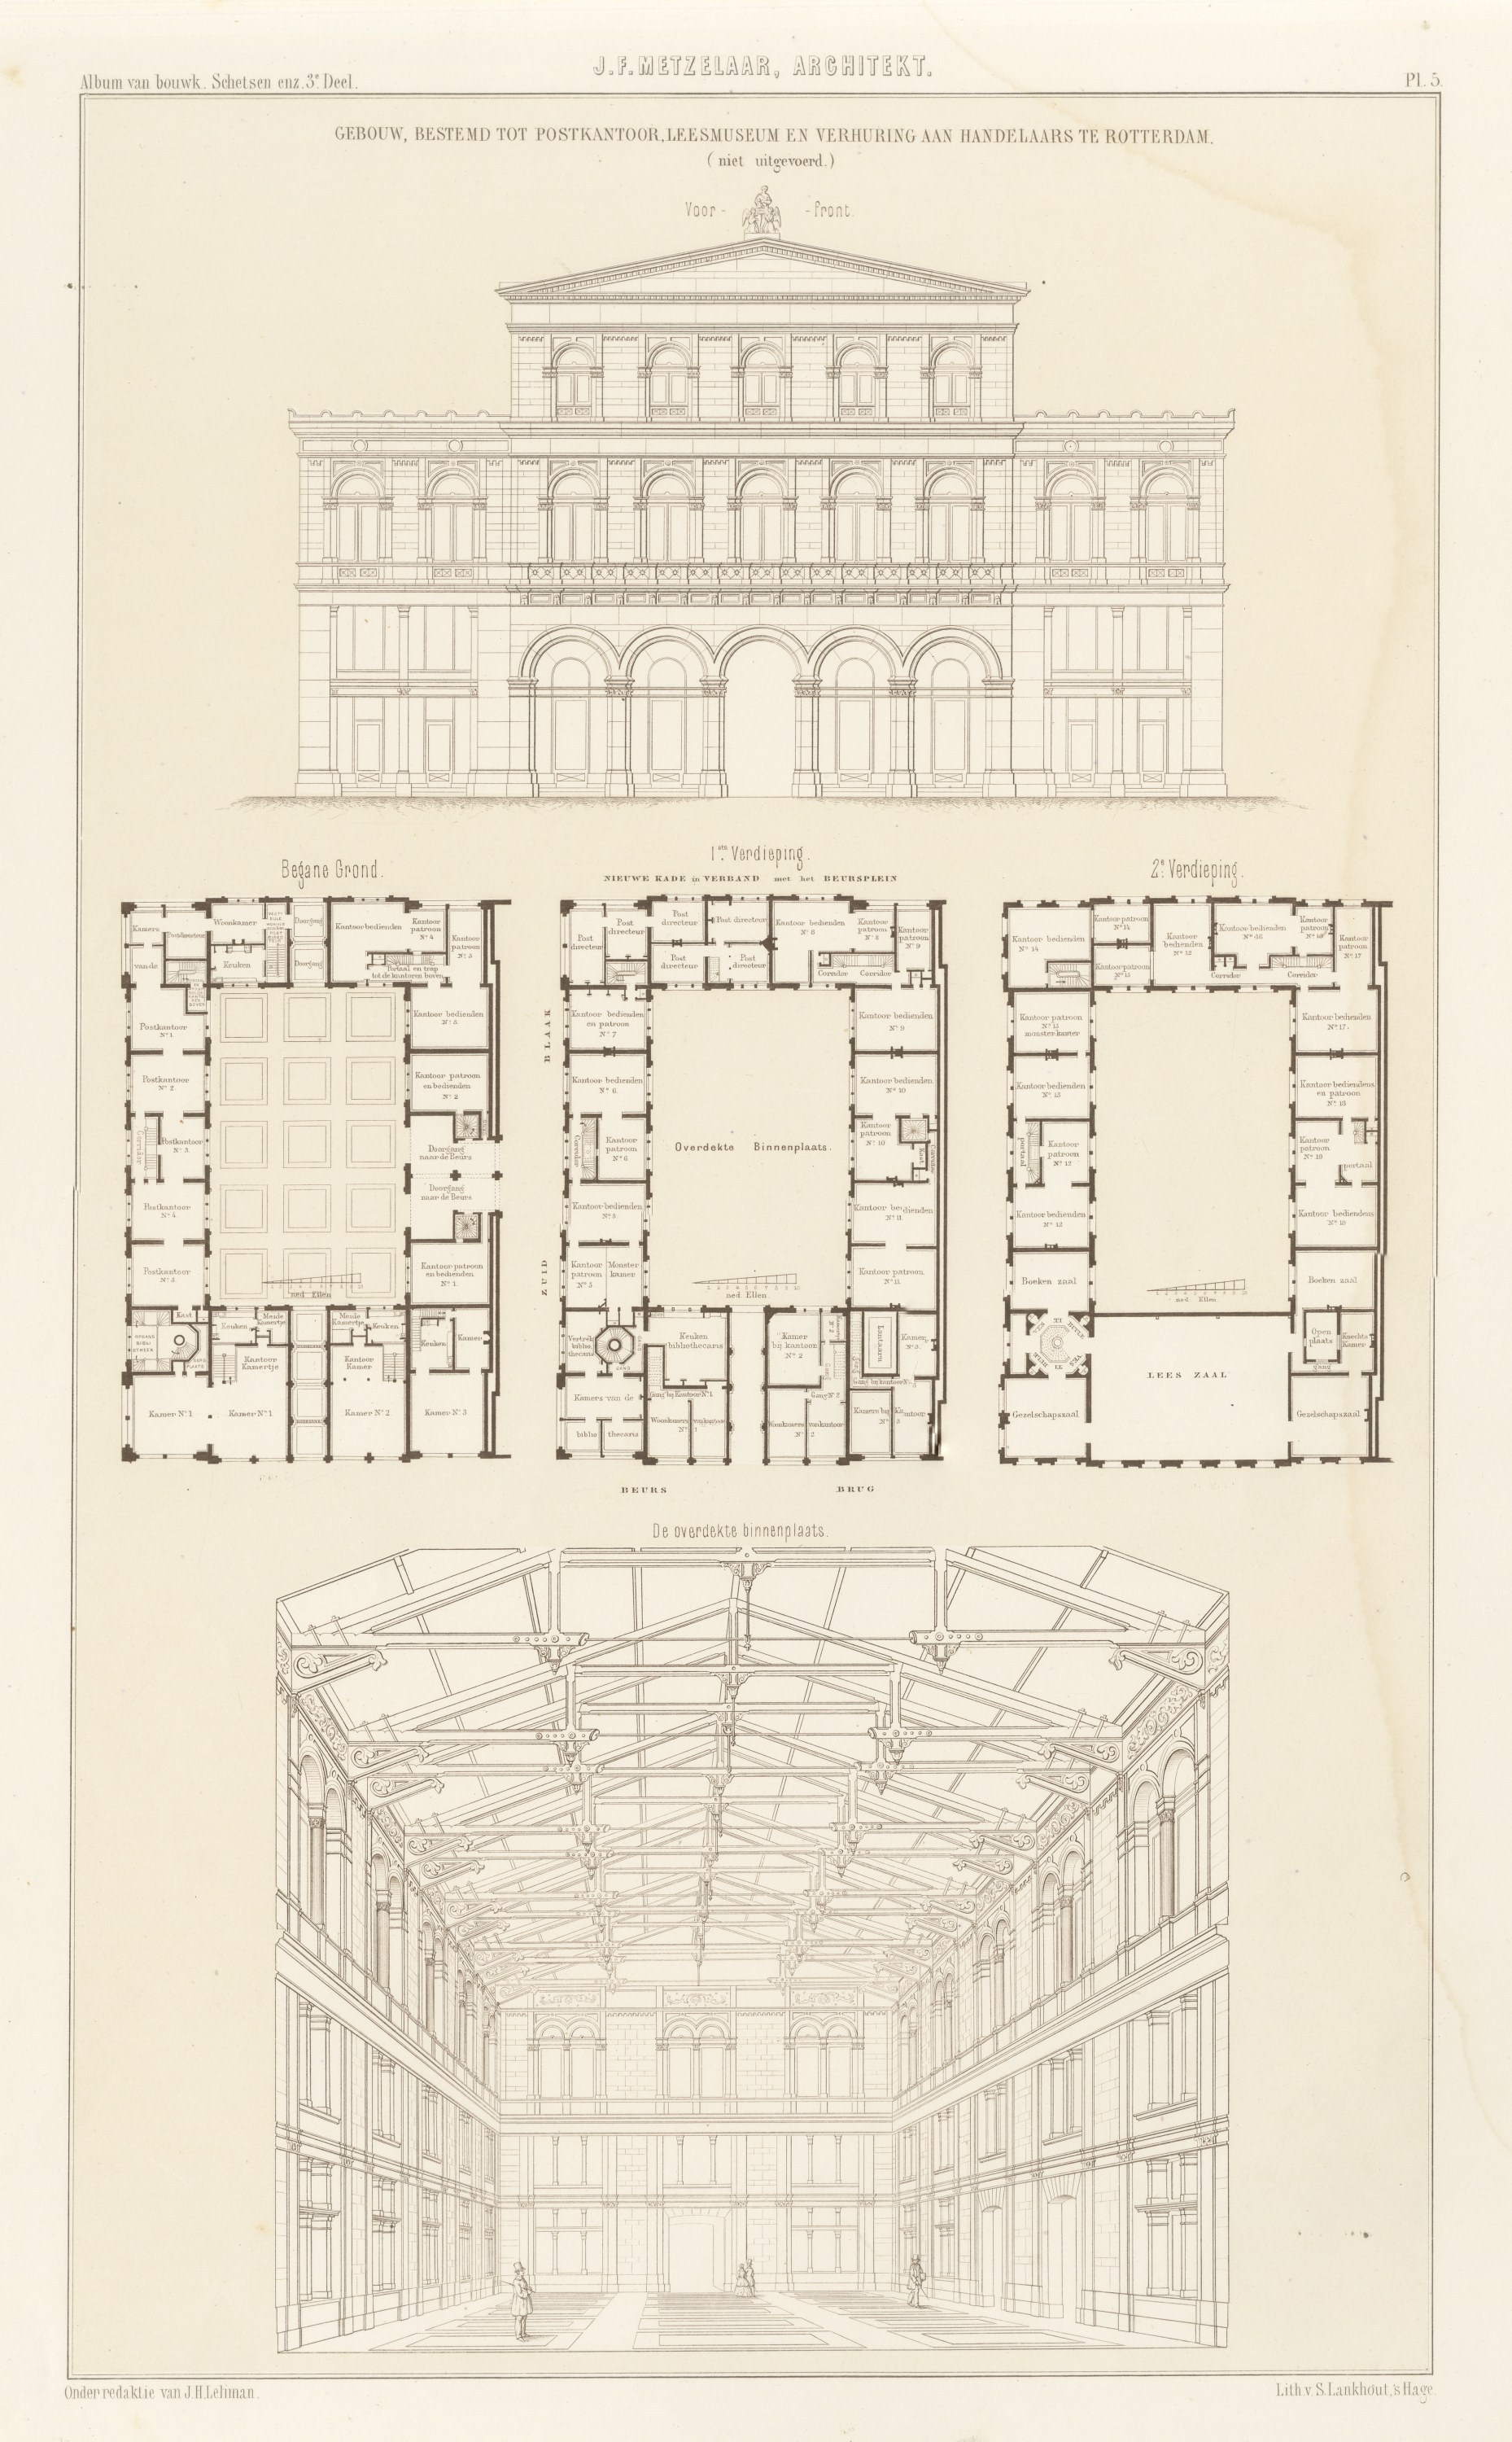
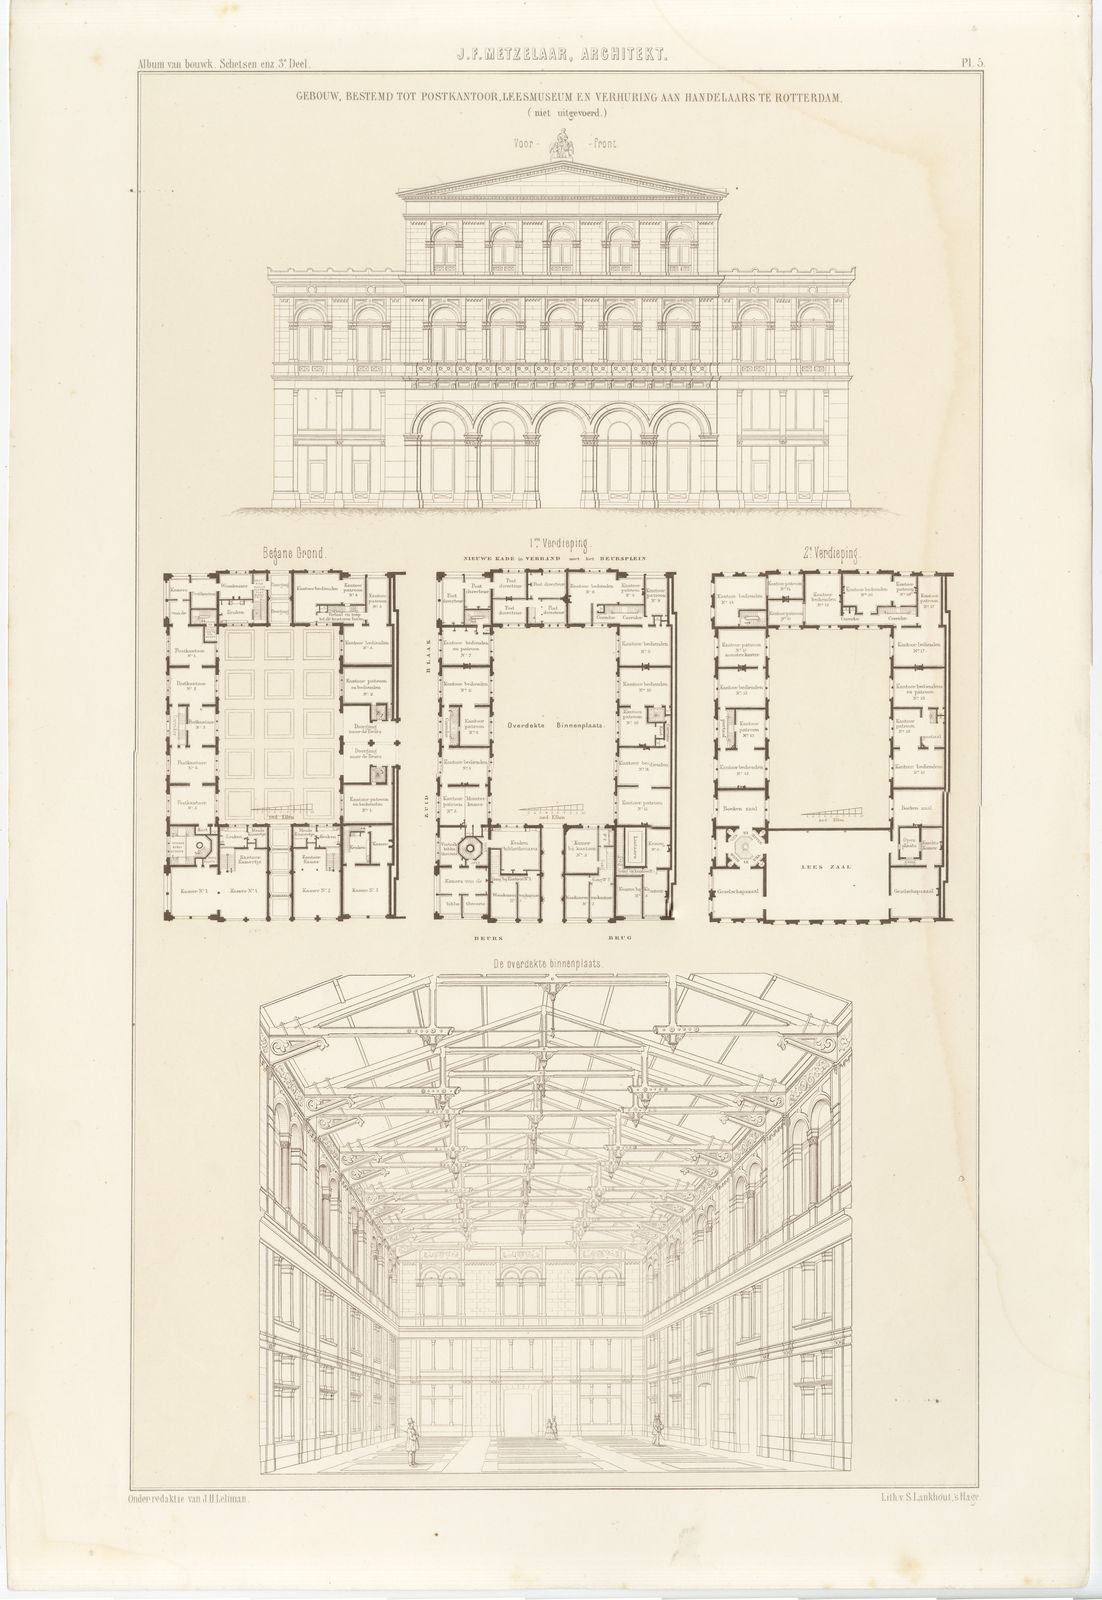
Antique Dutch architectural print of J. F. Metzelaar's unexecuted design for a Rotterdam post office, reading room and merchants' premises, an uncolored lithograph from J. H. Leliman's album of 1865 to 1866, with a perspective of its glass-roofed courtyard.
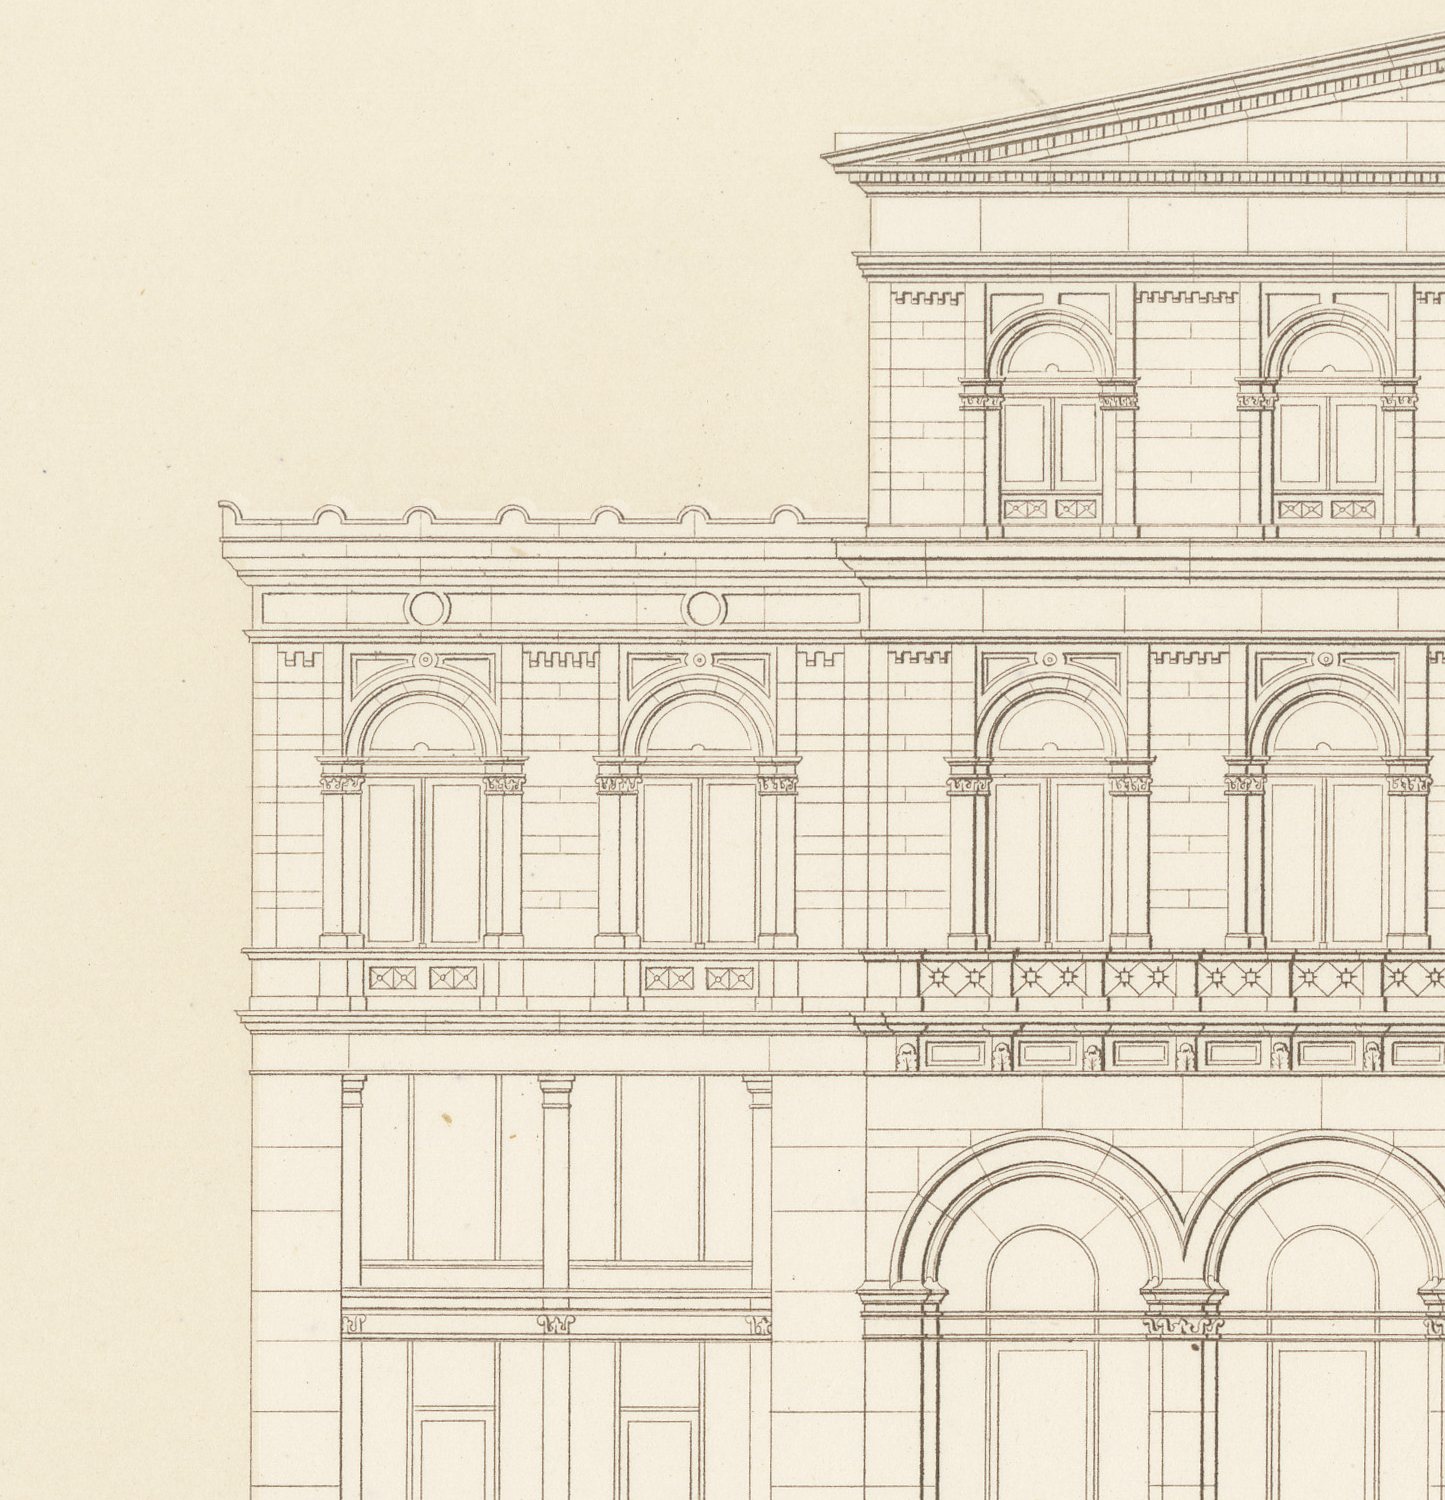
The sheet is titled 'Gebouw, bestemd tot postkantoor, leesmuseum en verhuring aan handelaars te Rotterdam', with the note '(niet uitgevoerd)', not executed. The designer is J. F. Metzelaar; Leliman's role here is that of editor of the album. At the head is a formal front elevation: a rusticated, round-arched arcade at ground level rising to two storeys of round-headed windows under a heavy modillioned cornice, crowned by a pedimented attic storey carrying a sculptural group, in the restrained classicising manner of Dutch commercial architecture of the 1860s.
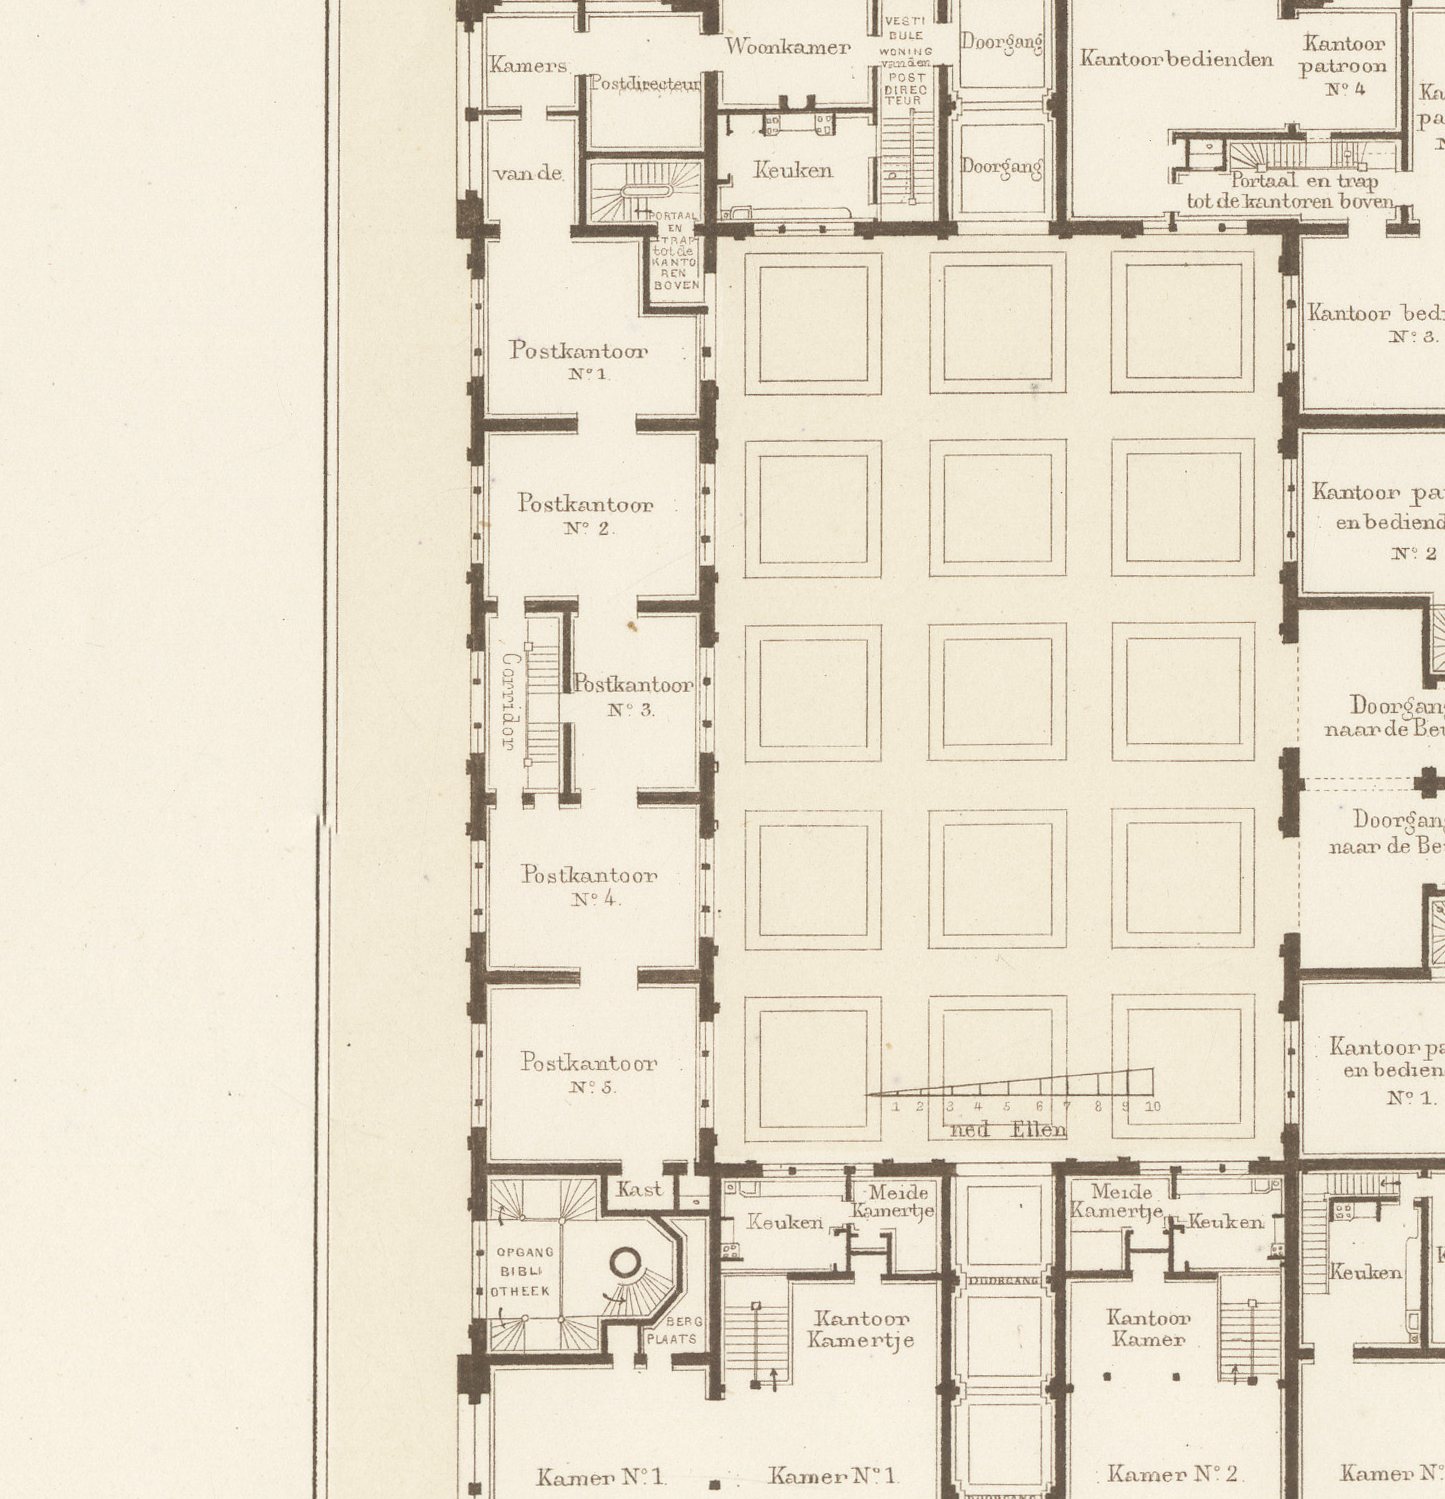
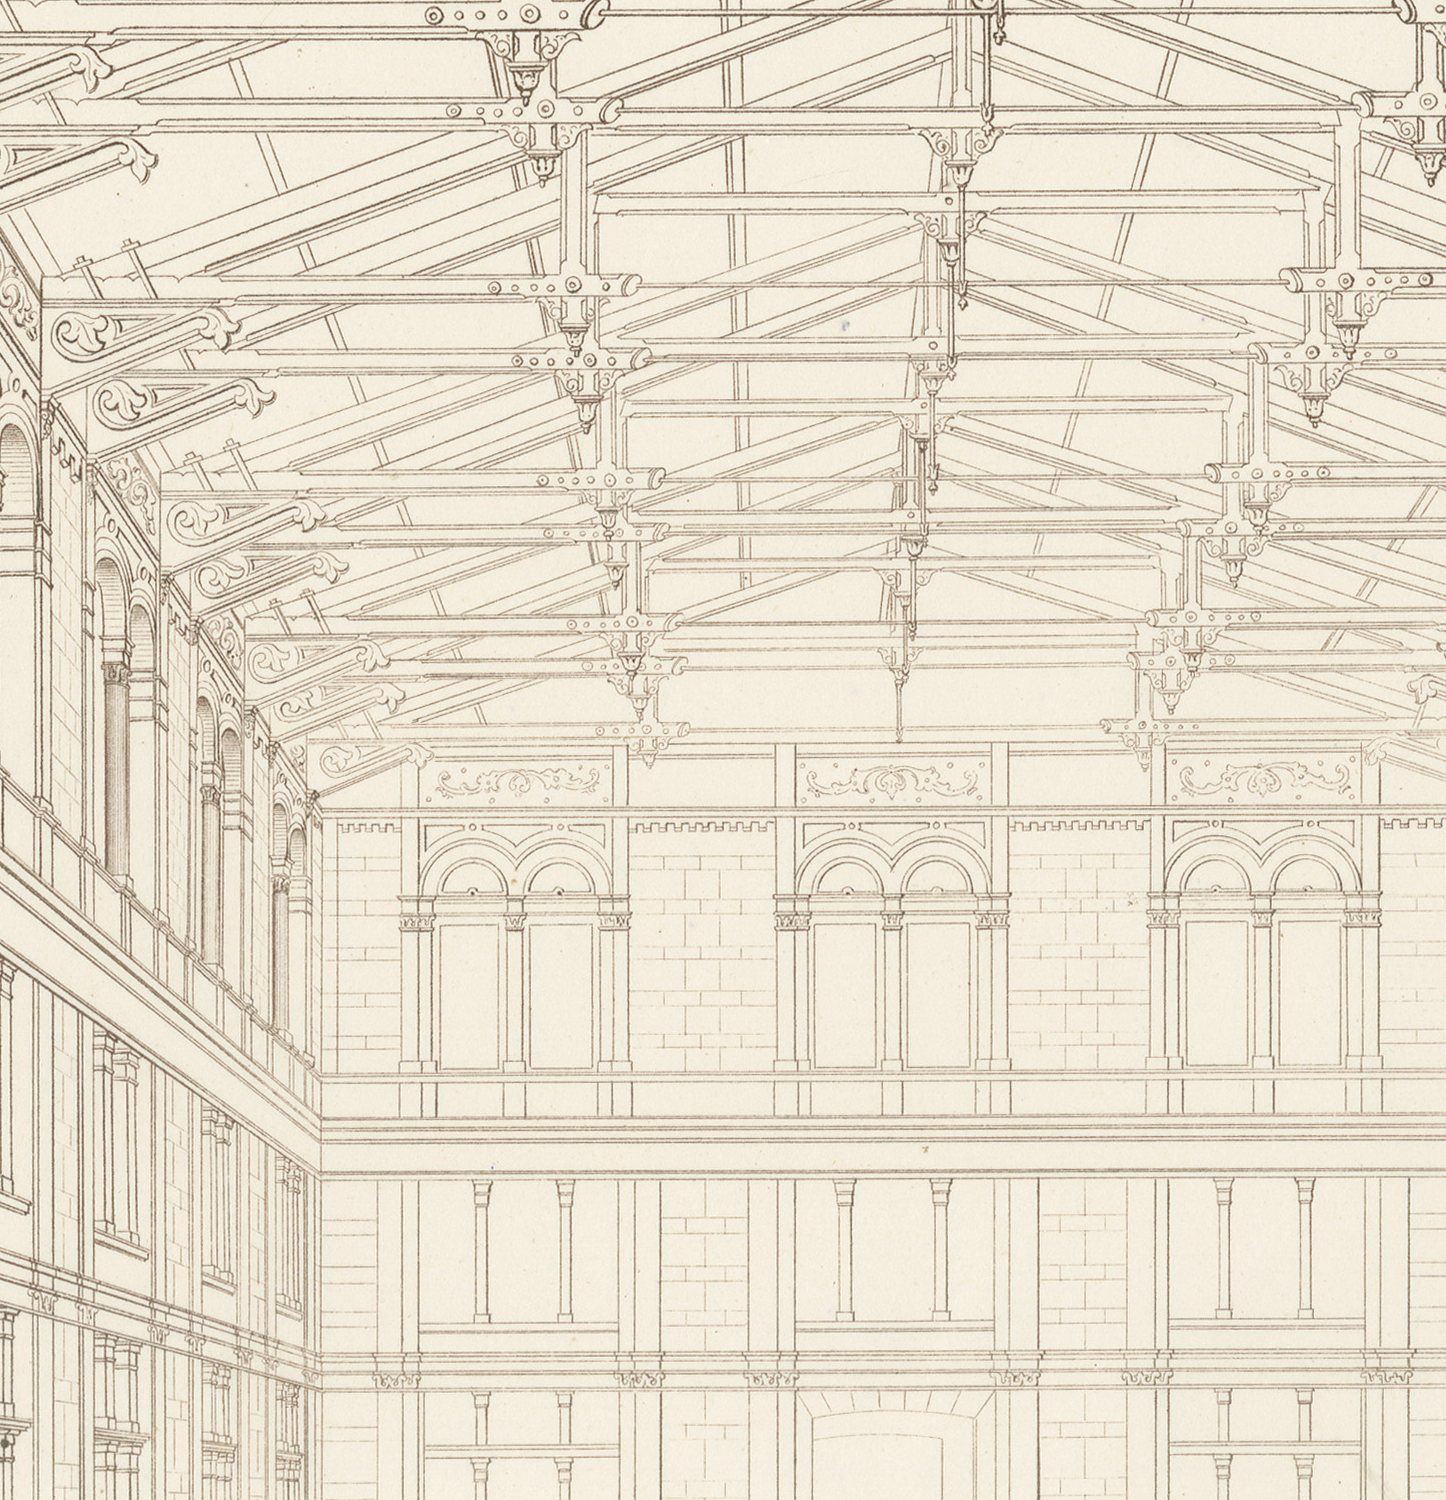
Three floor plans follow, each arranged around a large rectangular courtyard: the ground floor is given over to post office counters and offices, the first floor to offices let to merchants in connection with the nearby Beurs (exchange), and the second floor to a reading room ('Lees Zaal') with reading tables and a periodicals room. The courtyard, open at ground level and roofed over above, is the subject of the large perspective at the foot of the sheet: a view along the glazed, iron-trussed roof, the surrounding galleries carried on paired columns at each level, tiny figures strolling on the tiled floor giving the space its scale.
The drawing is fine, uncolored lithographic line with careful gray washes modelling the ironwork and masonry. As the sheet itself records, the design was never built, so the plate is a record of an unrealised scheme rather than a survey of an existing building. It comes from the third part of the 'Album van bouwkundige schetsen'. Jan Hendrik Leliman (1828 to 1910), an Amsterdam architect and a founder of the architects' society Architectura et Amicitia, edited the album, gathering in it his own designs and those of fellow Dutch architects. His credit appears lower left and the imprint of the lithographer S. Lankhout of The Hague lower right. This antique architectural lithograph would suit an architect's office or anyone connected with Rotterdam.
The sheet is in fair to good condition for its age. There is scattered foxing in the margins, a faint tide line in the lower left corner and light wear to the edges. Please see the images for further detail.
This is an original antique print, not a modern reproduction. This item is sold unframed.