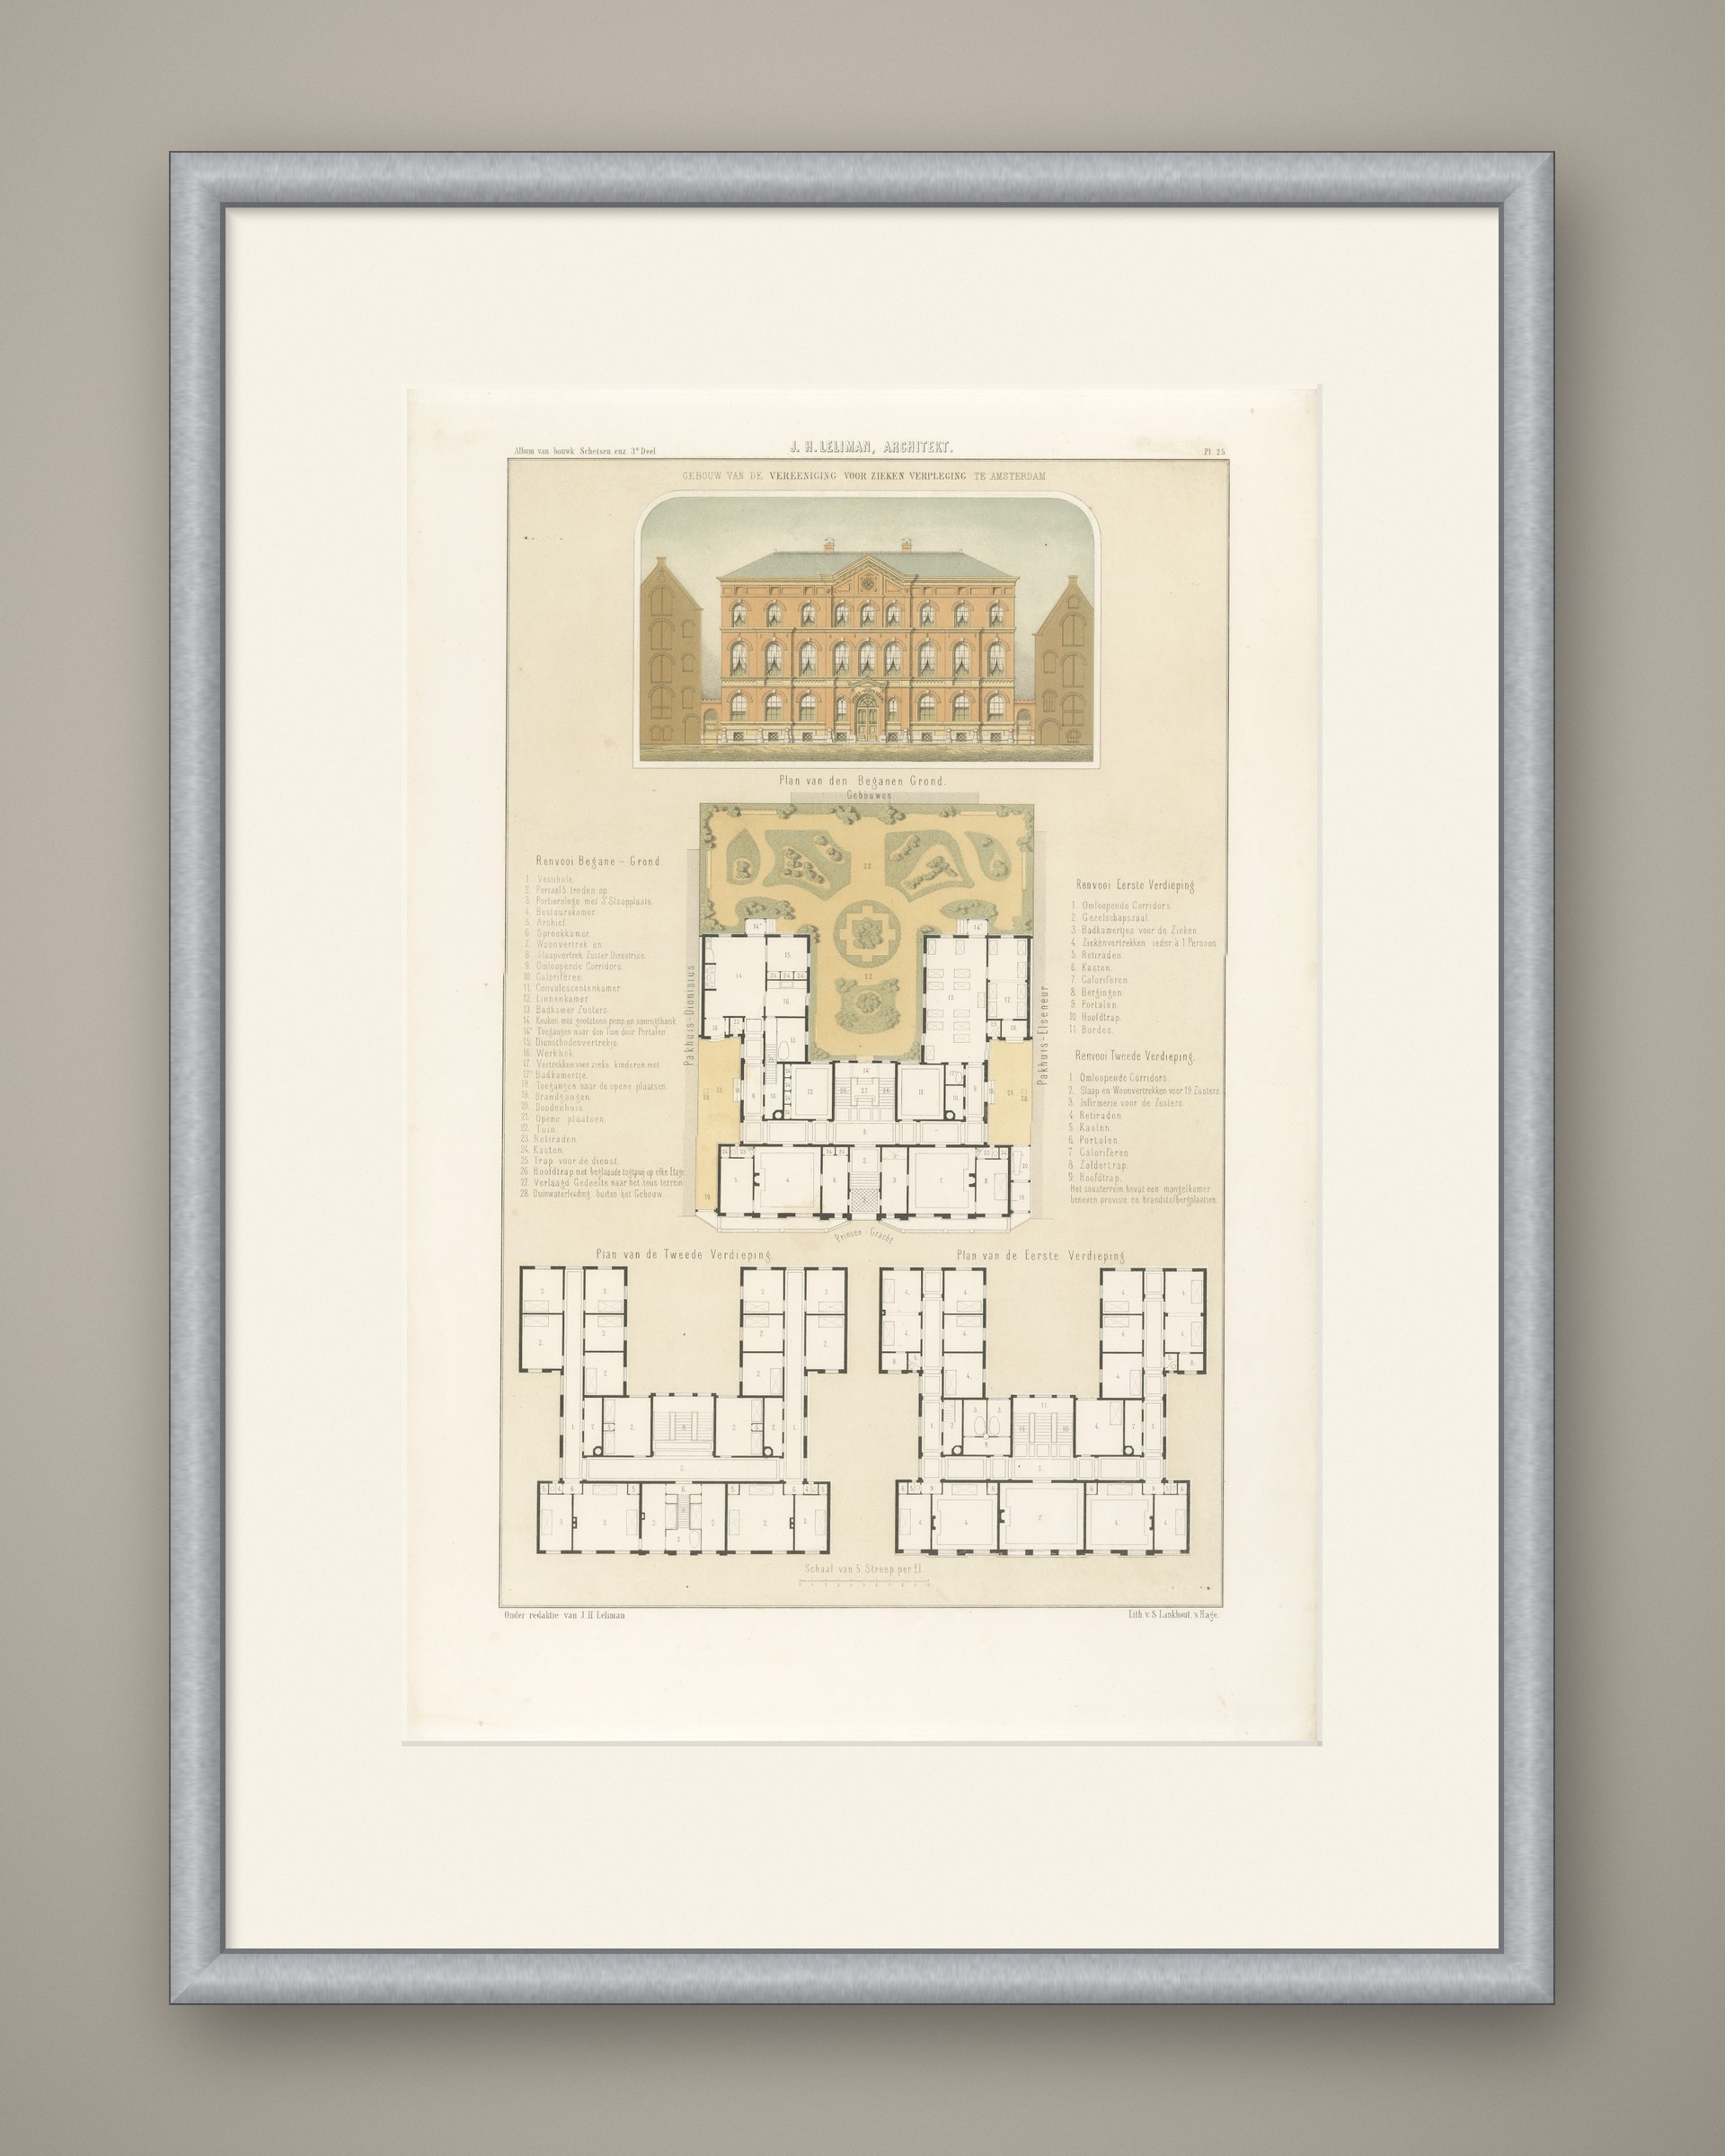
 The sheet, as you receive it
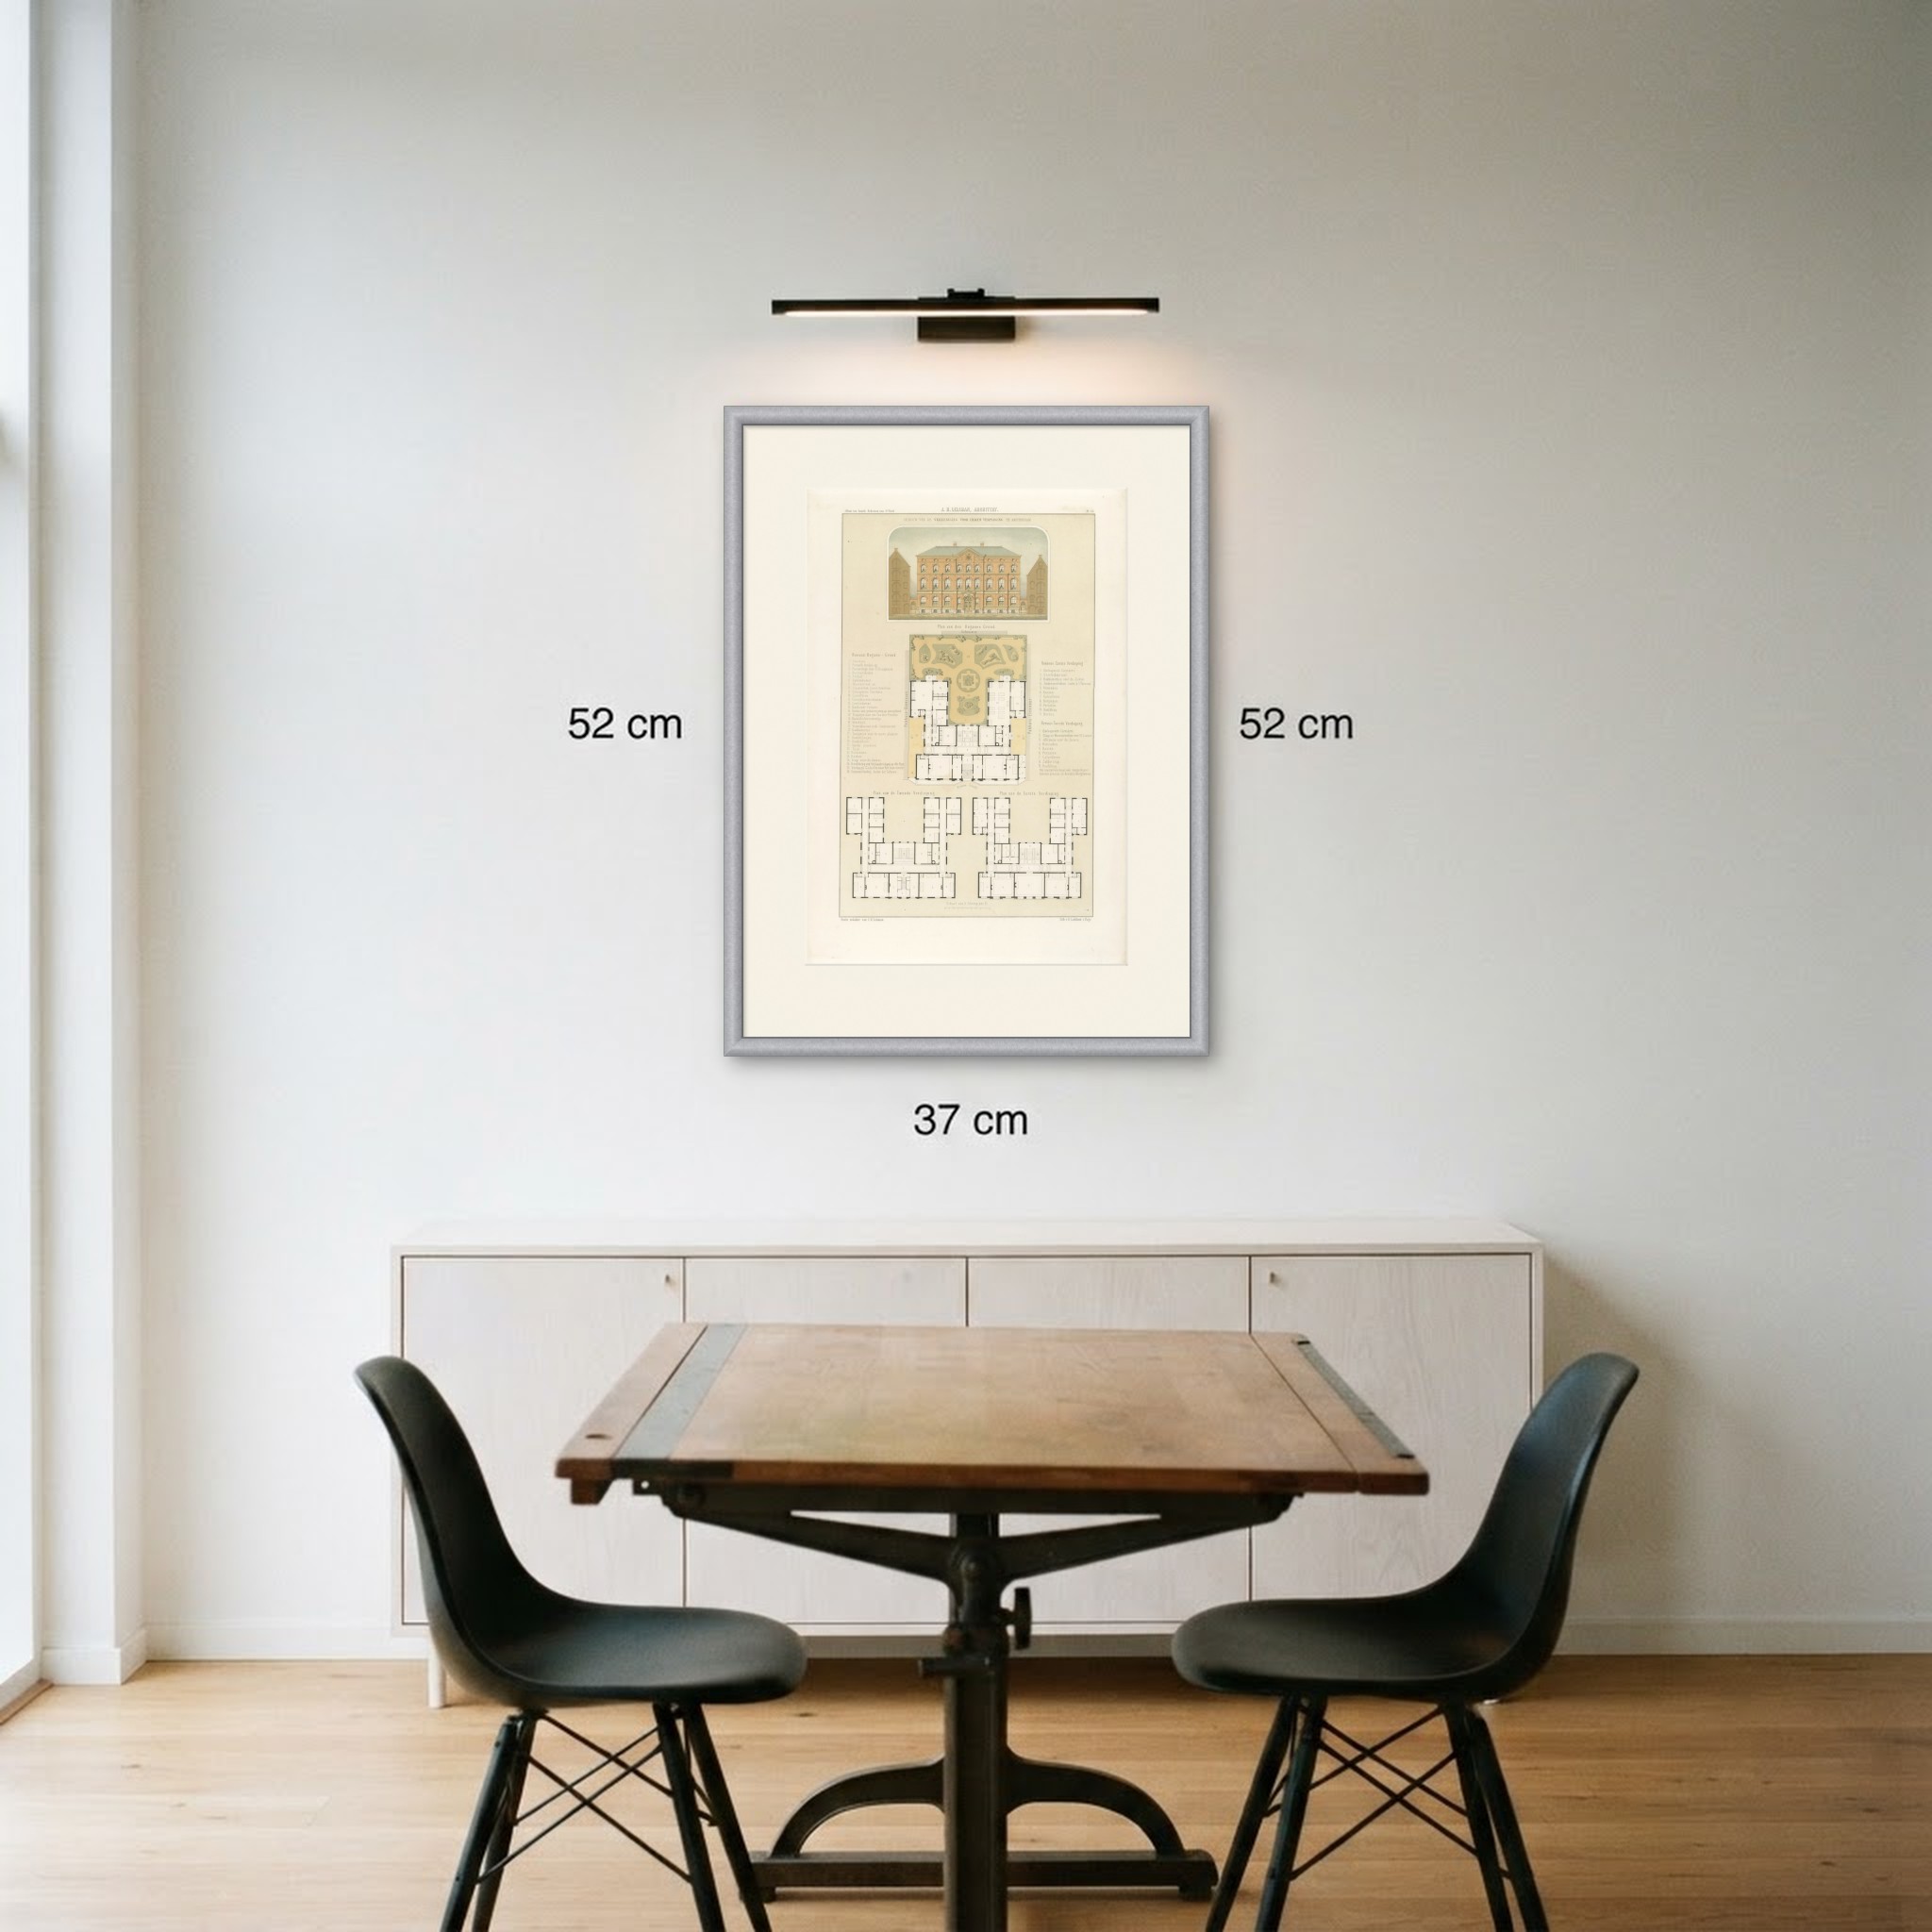 In the room
Interior designers: BarTrade members buy at their trade price. How it works
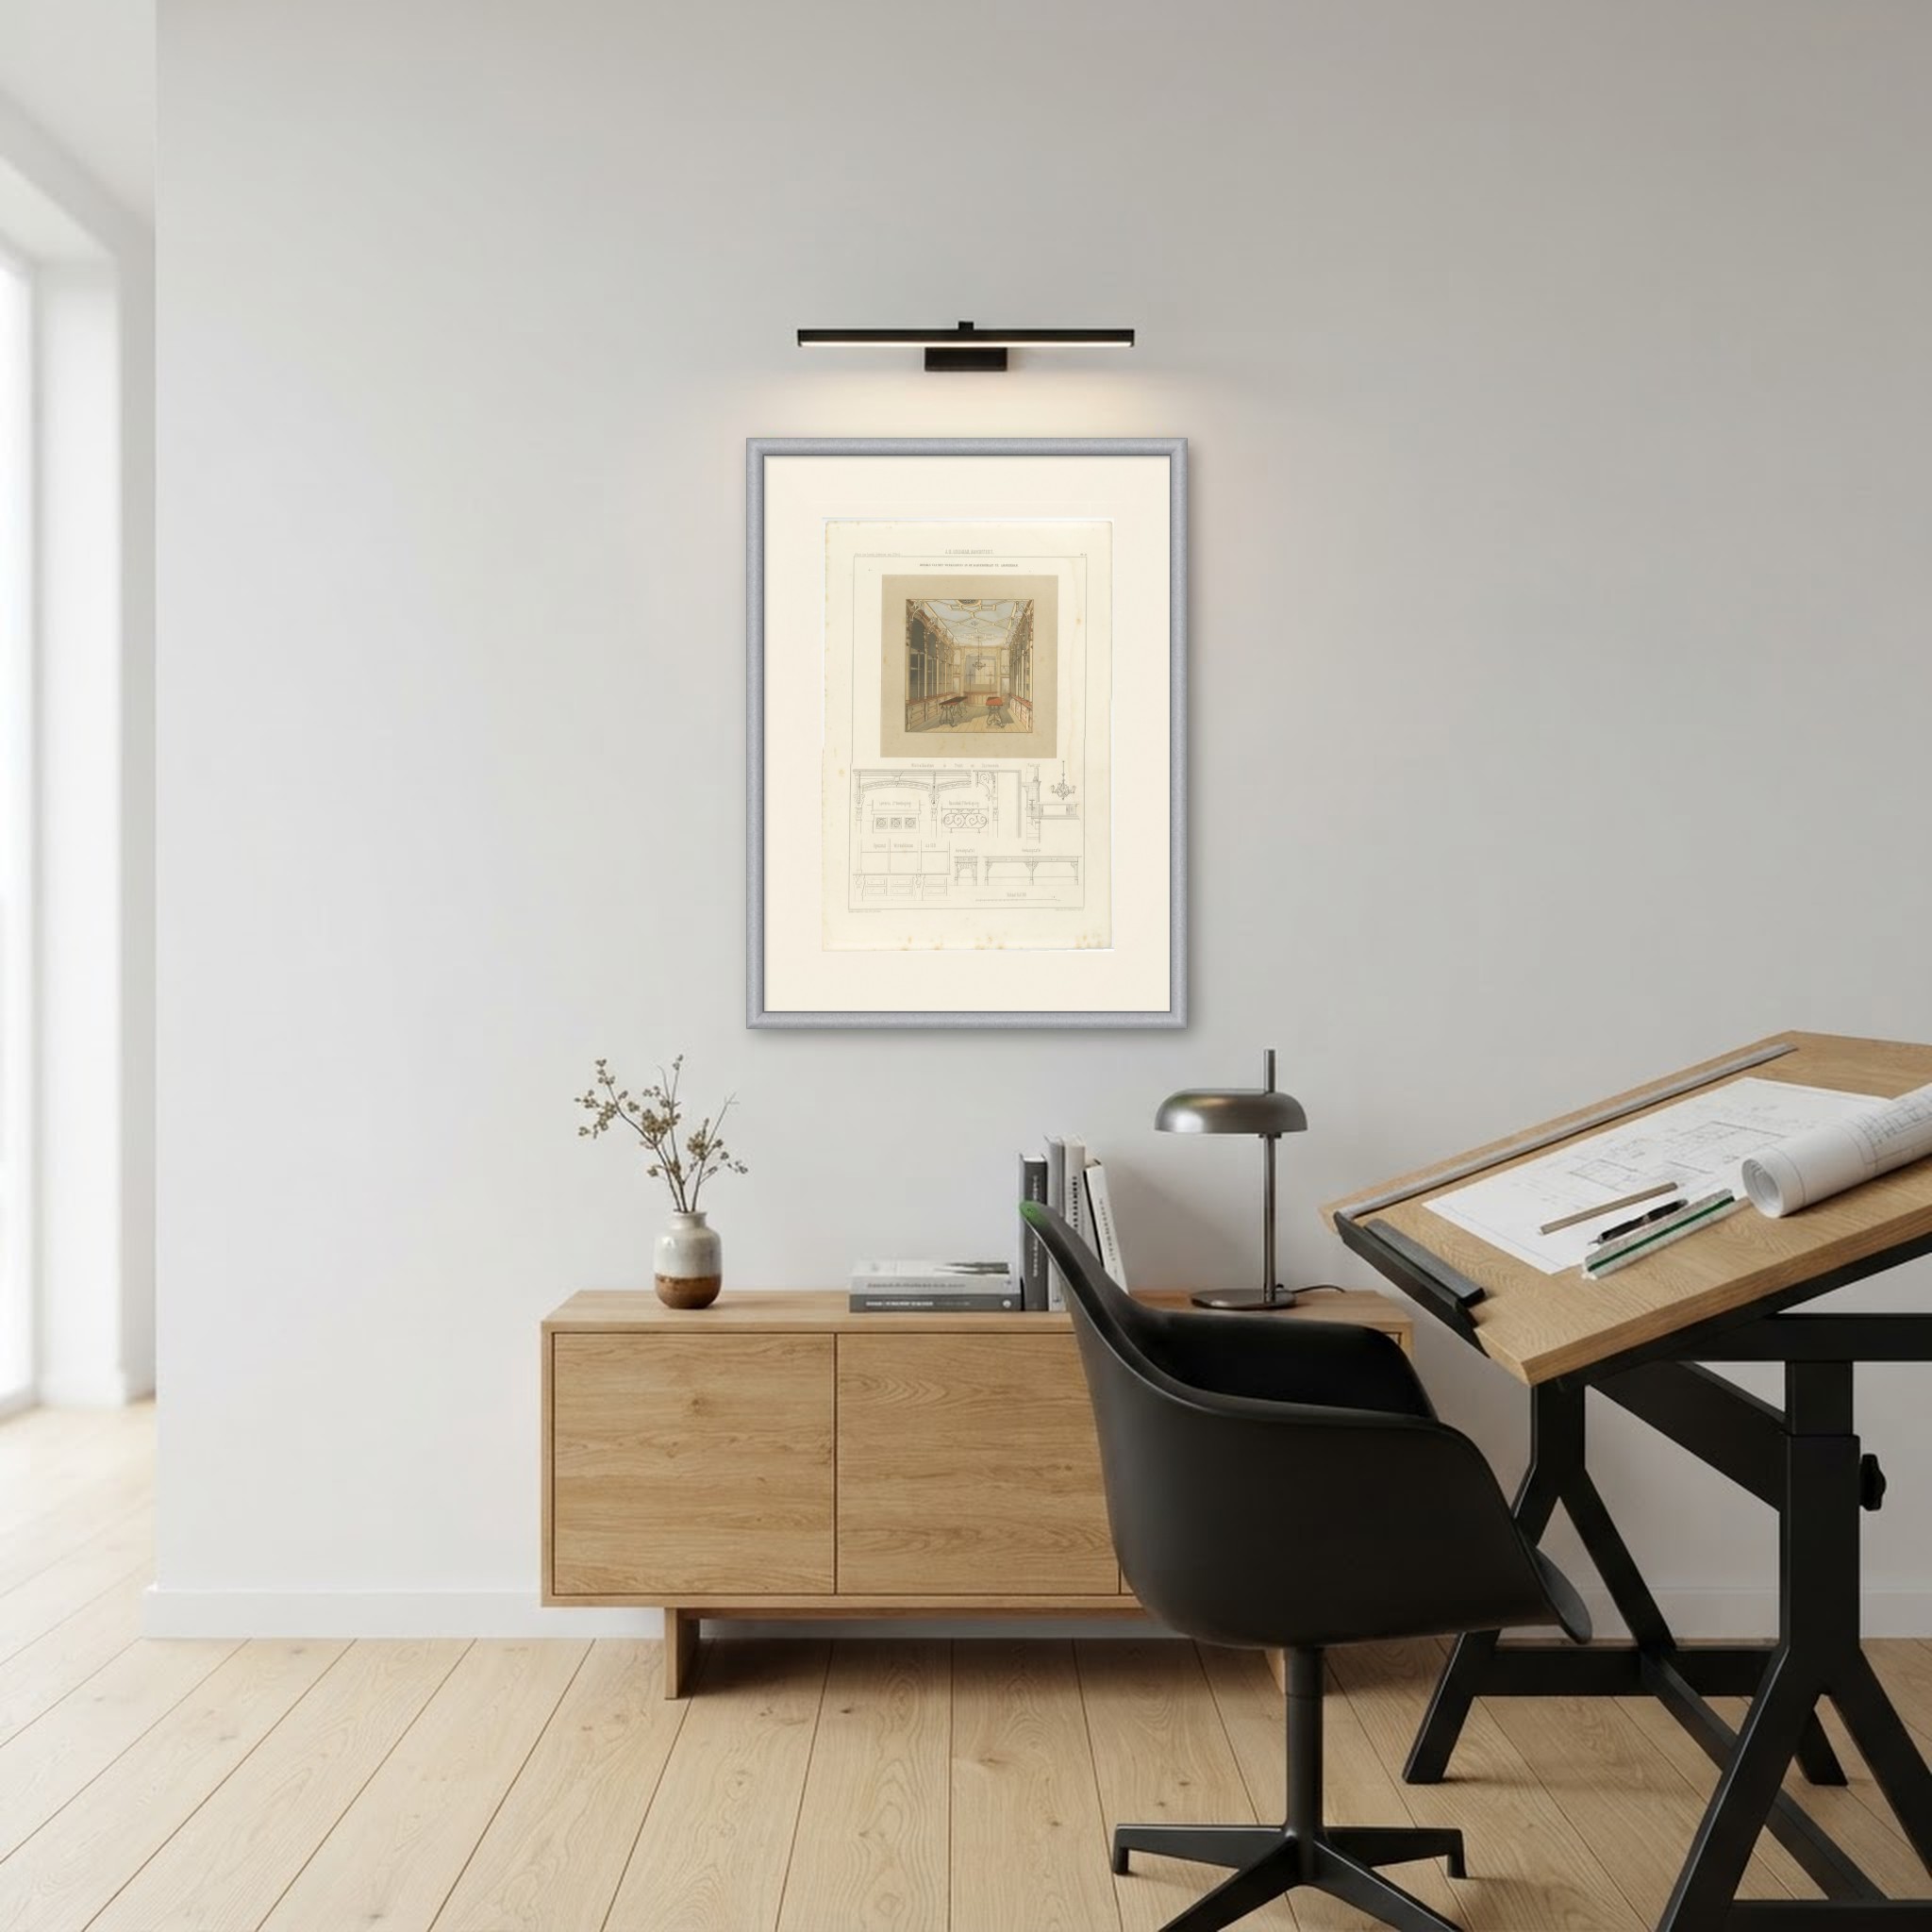
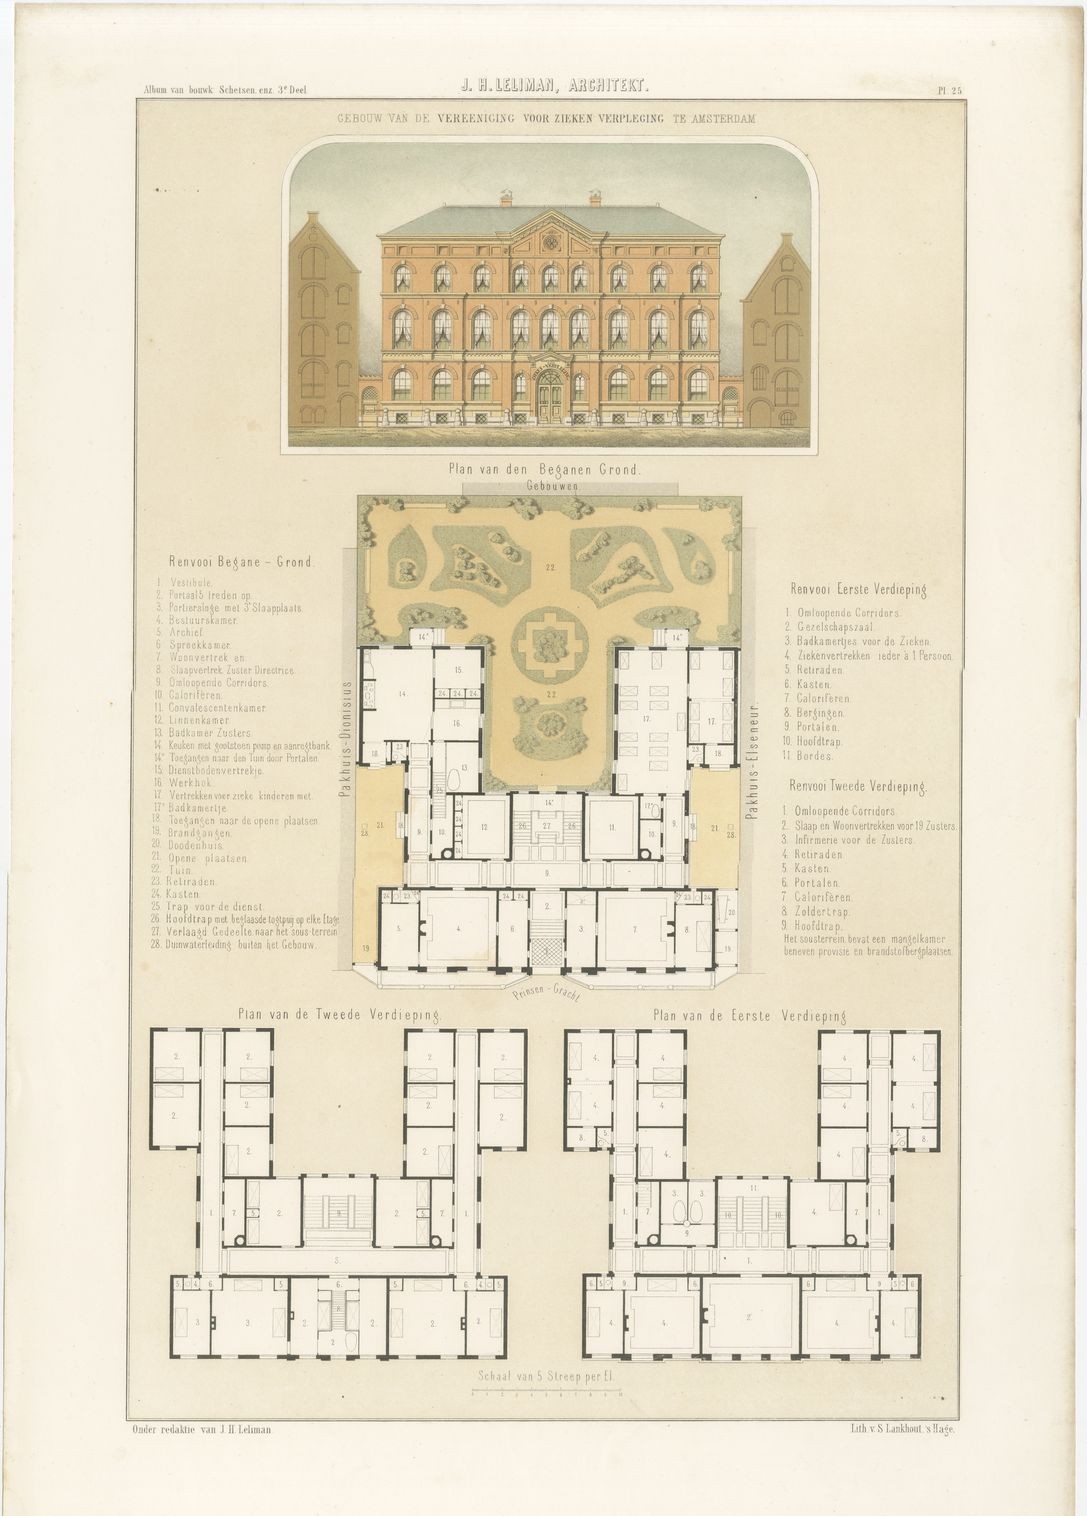
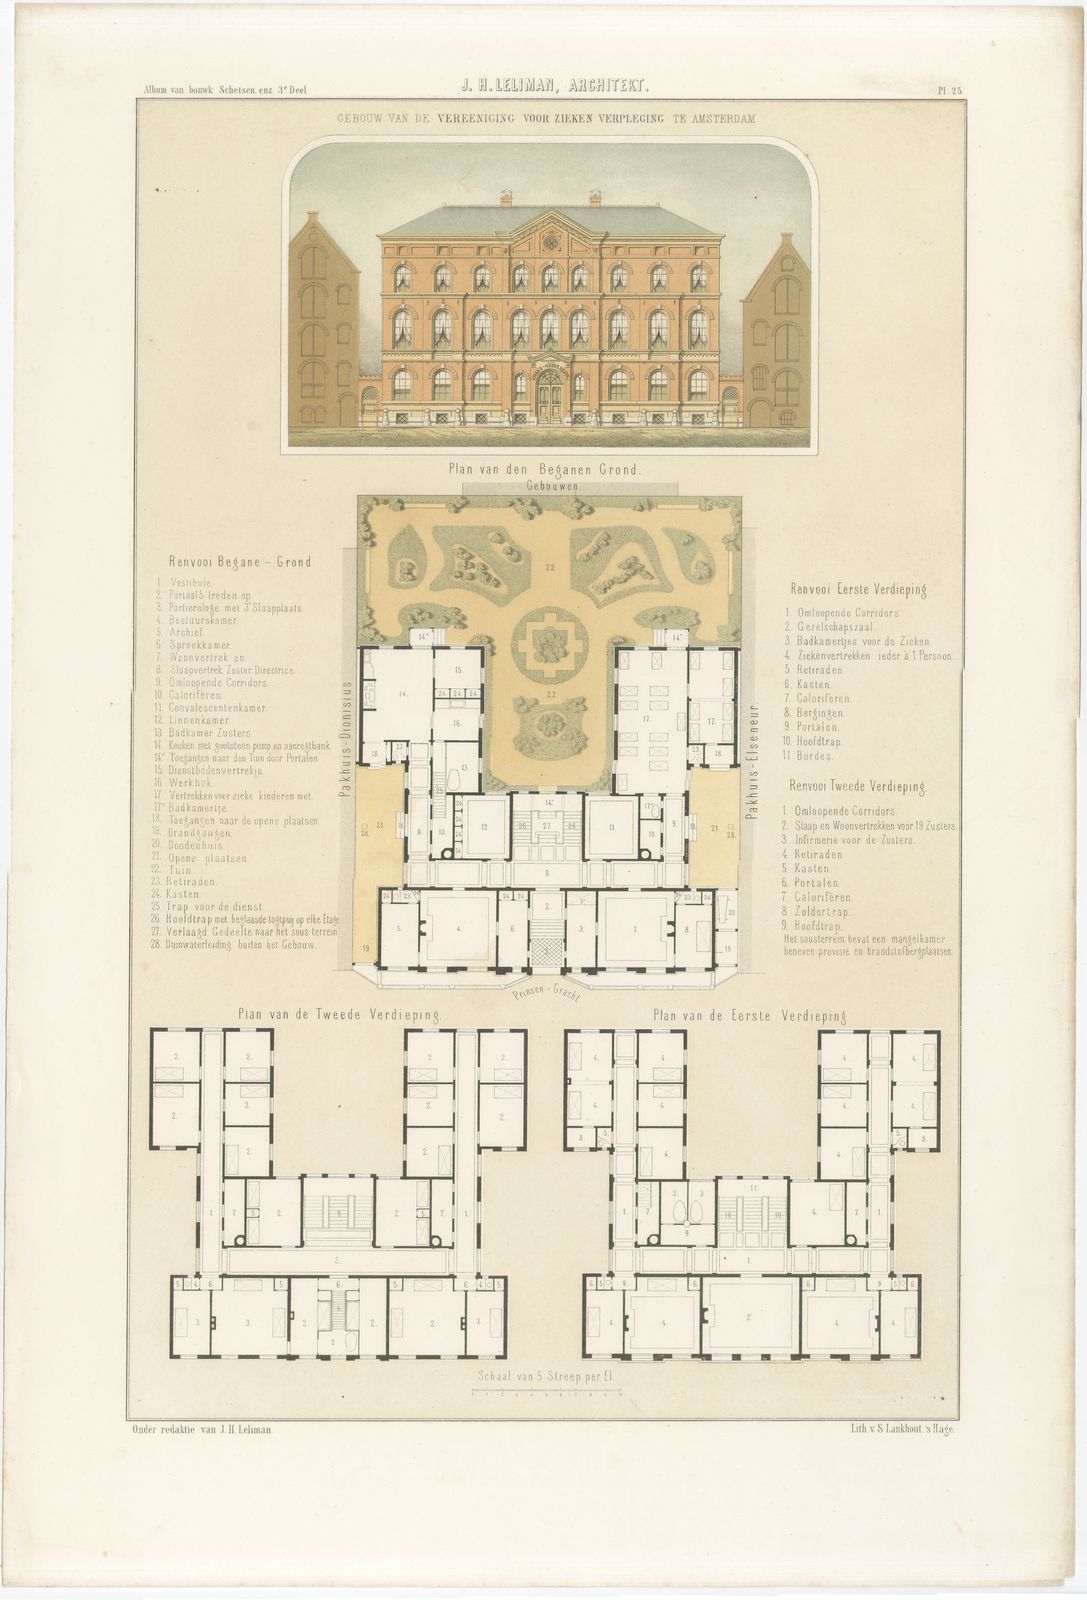
Antique Dutch architectural print of J. H. Leliman's design for the building of the Association for Nursing the Sick on the Prinsengracht in Amsterdam, a lithograph published as plate 25 of the third part of his album, 1865 to 1866.
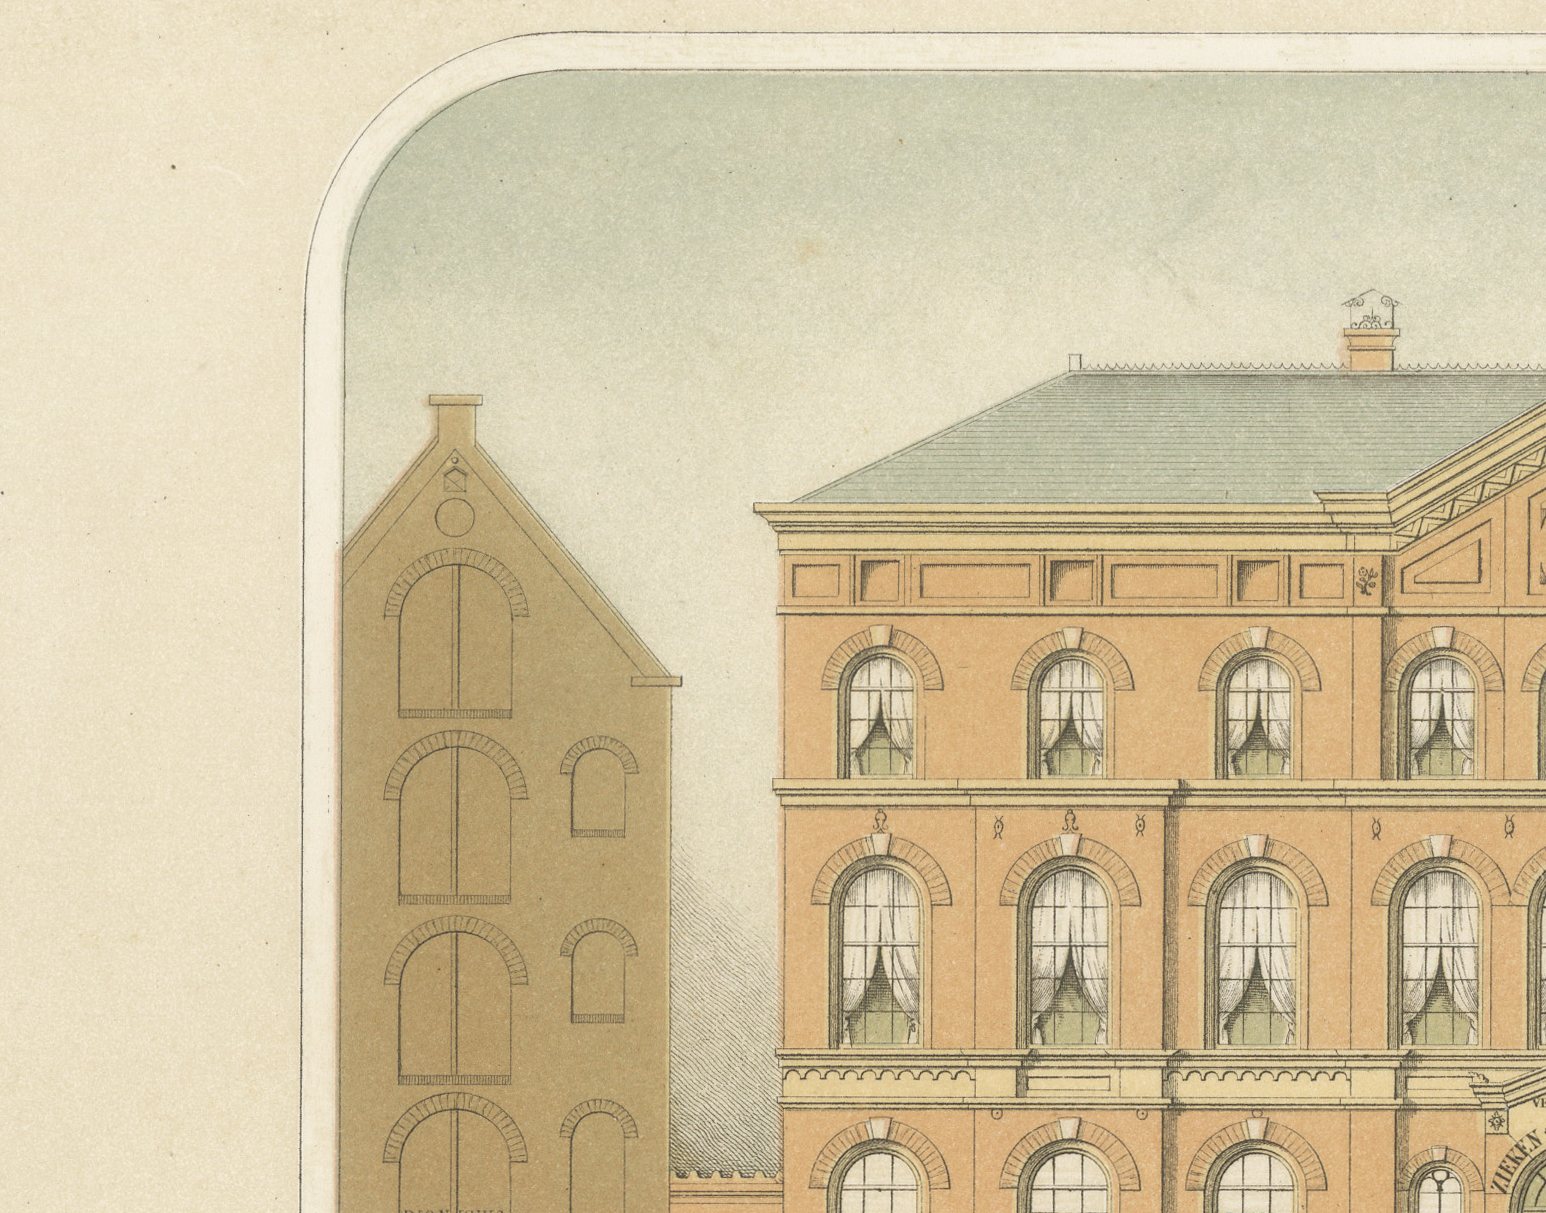
The sheet is titled 'Gebouw van de Vereeniging voor Ziekenverpleging te Amsterdam' (building of the Association for Nursing the Sick, in Amsterdam), a charitable nursing institution rather than a private villa. A small vignette at the head shows the front of the building, a four-storey brick block with round-arched windows to the principal floors and a pedimented attic gable, standing between two older, plainer gabled houses in an existing street of canal houses.
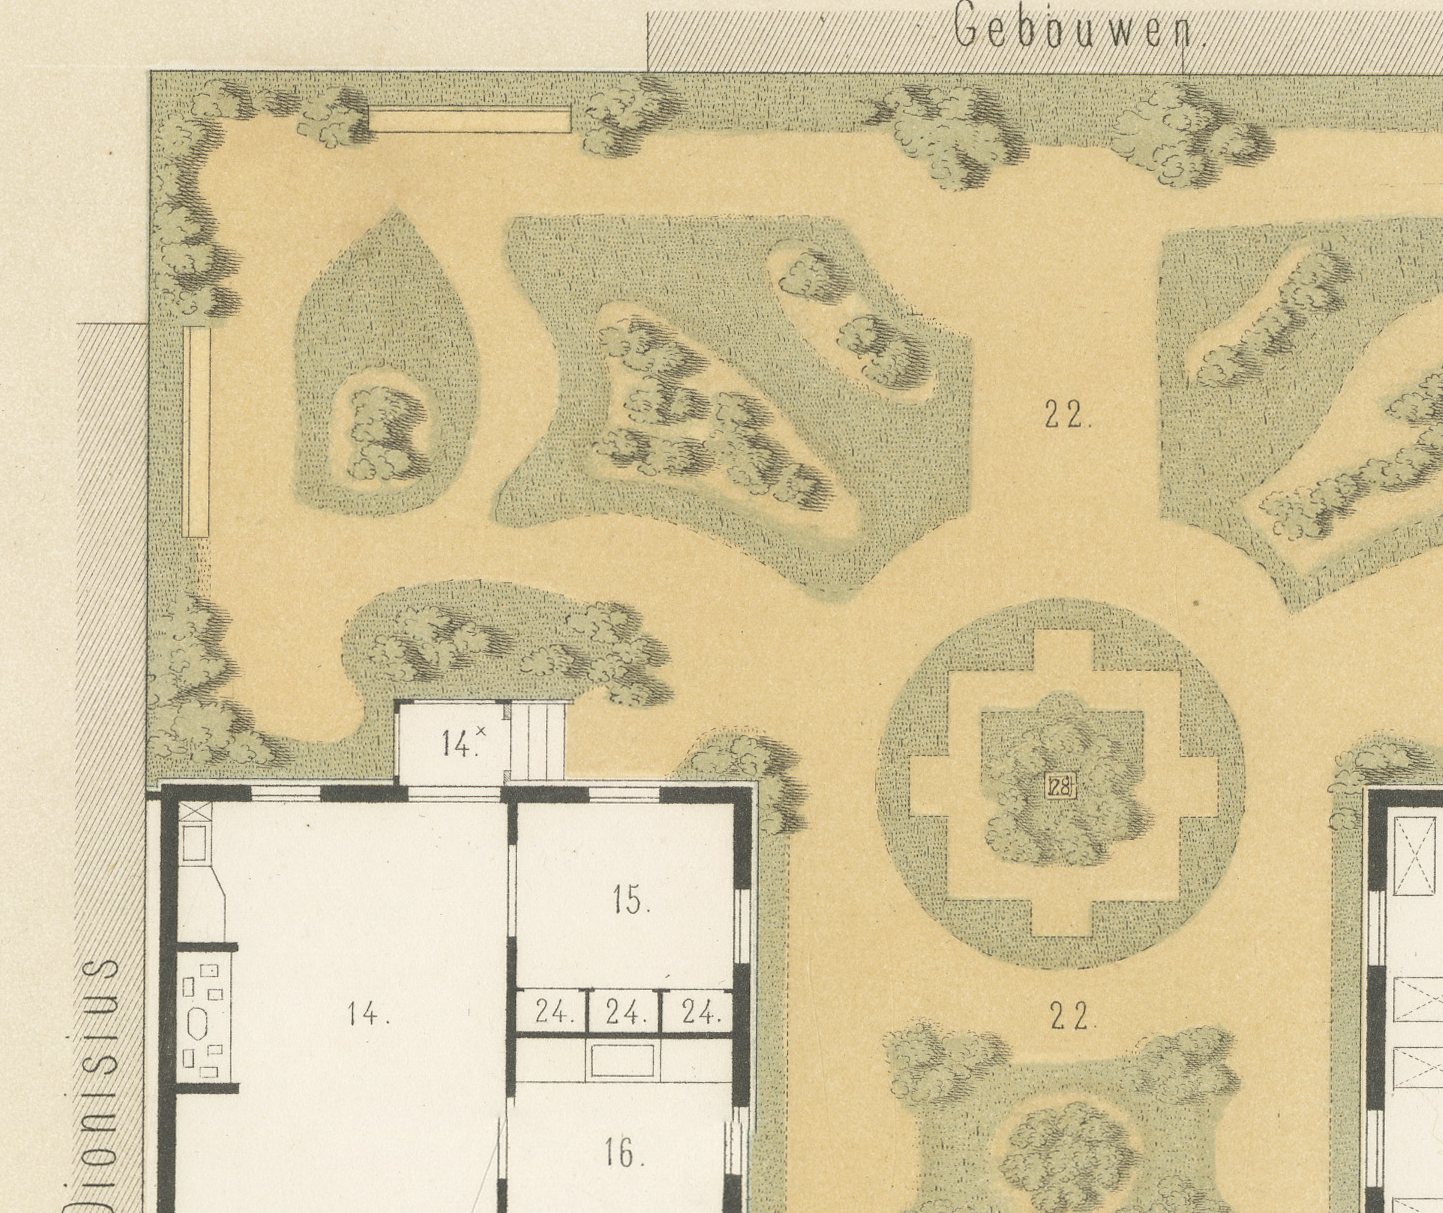
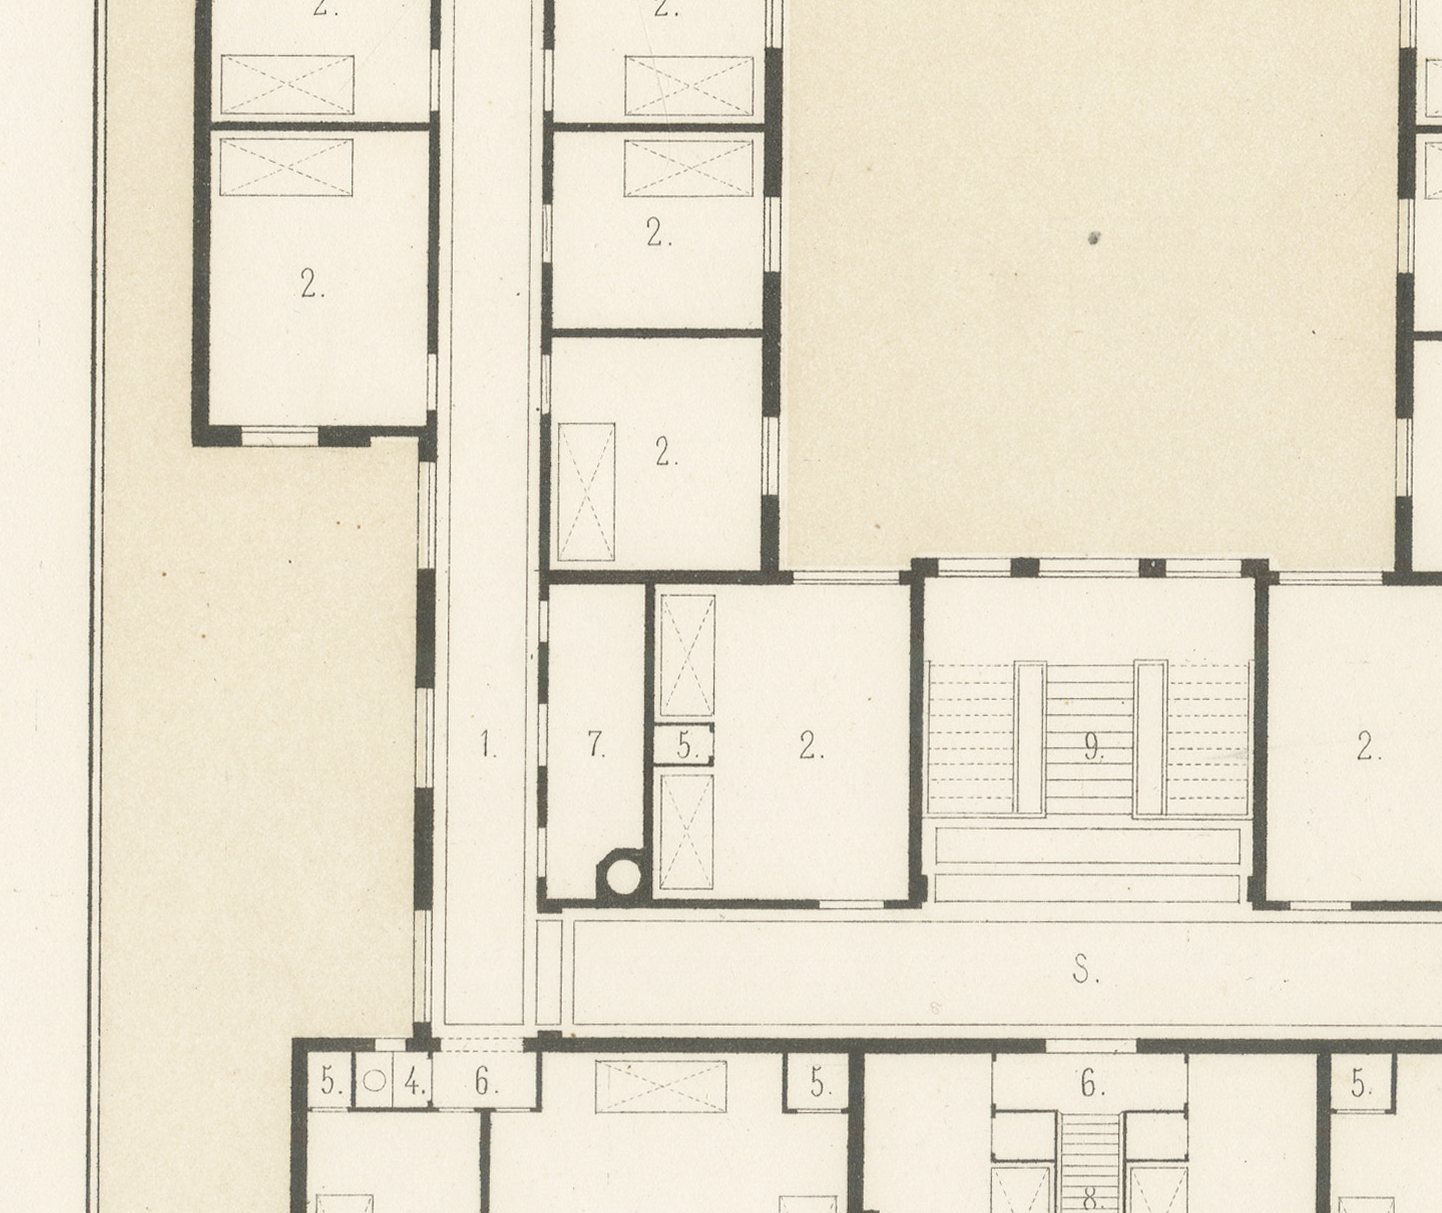
Most of the sheet is given to three plans, each keyed to an extensive room schedule. The ground floor, set within a garden courtyard planted with shrubs and flowerbeds and labeled with the adjoining warehouses 'Pakhuis Dionisius' and 'Pakhuis Elseneur' and the street 'Prinsen-Gracht', gives a vestibule, a porter's lodge with three beds, a board room, an archive, a consulting room, a bedroom for the sister director, a convalescent room, a linen room, a nurses' bathroom, a kitchen, a mortuary and access to the garden. The first and second floors, near mirror images running as two parallel wings either side of the courtyard, give single-occupancy sick rooms, a communal hall and bathrooms, and on the second floor quarters for nineteen sisters and an infirmary for the nursing staff themselves.
Jan Hendrik Leliman (1828 to 1910), an Amsterdam architect and a founder of the architects' society Architectura et Amicitia, edited the album, gathering in it his own designs and those of fellow Dutch architects. His credit runs lower left and the imprint of the lithographer S. Lankhout of The Hague lower right. This antique architectural lithograph is a detailed record of nursing care in 1860s Amsterdam, and it would be a thoughtful piece for a medical practice, a historian of nursing or anyone connected with the Prinsengracht.
The sheet is in good condition for its age, with light toning, a few small spots, a small chip at the lower right corner and minor wear to the sheet edges. Please see the images for further detail.
This is an original antique print, not a modern reproduction. This item is sold unframed.