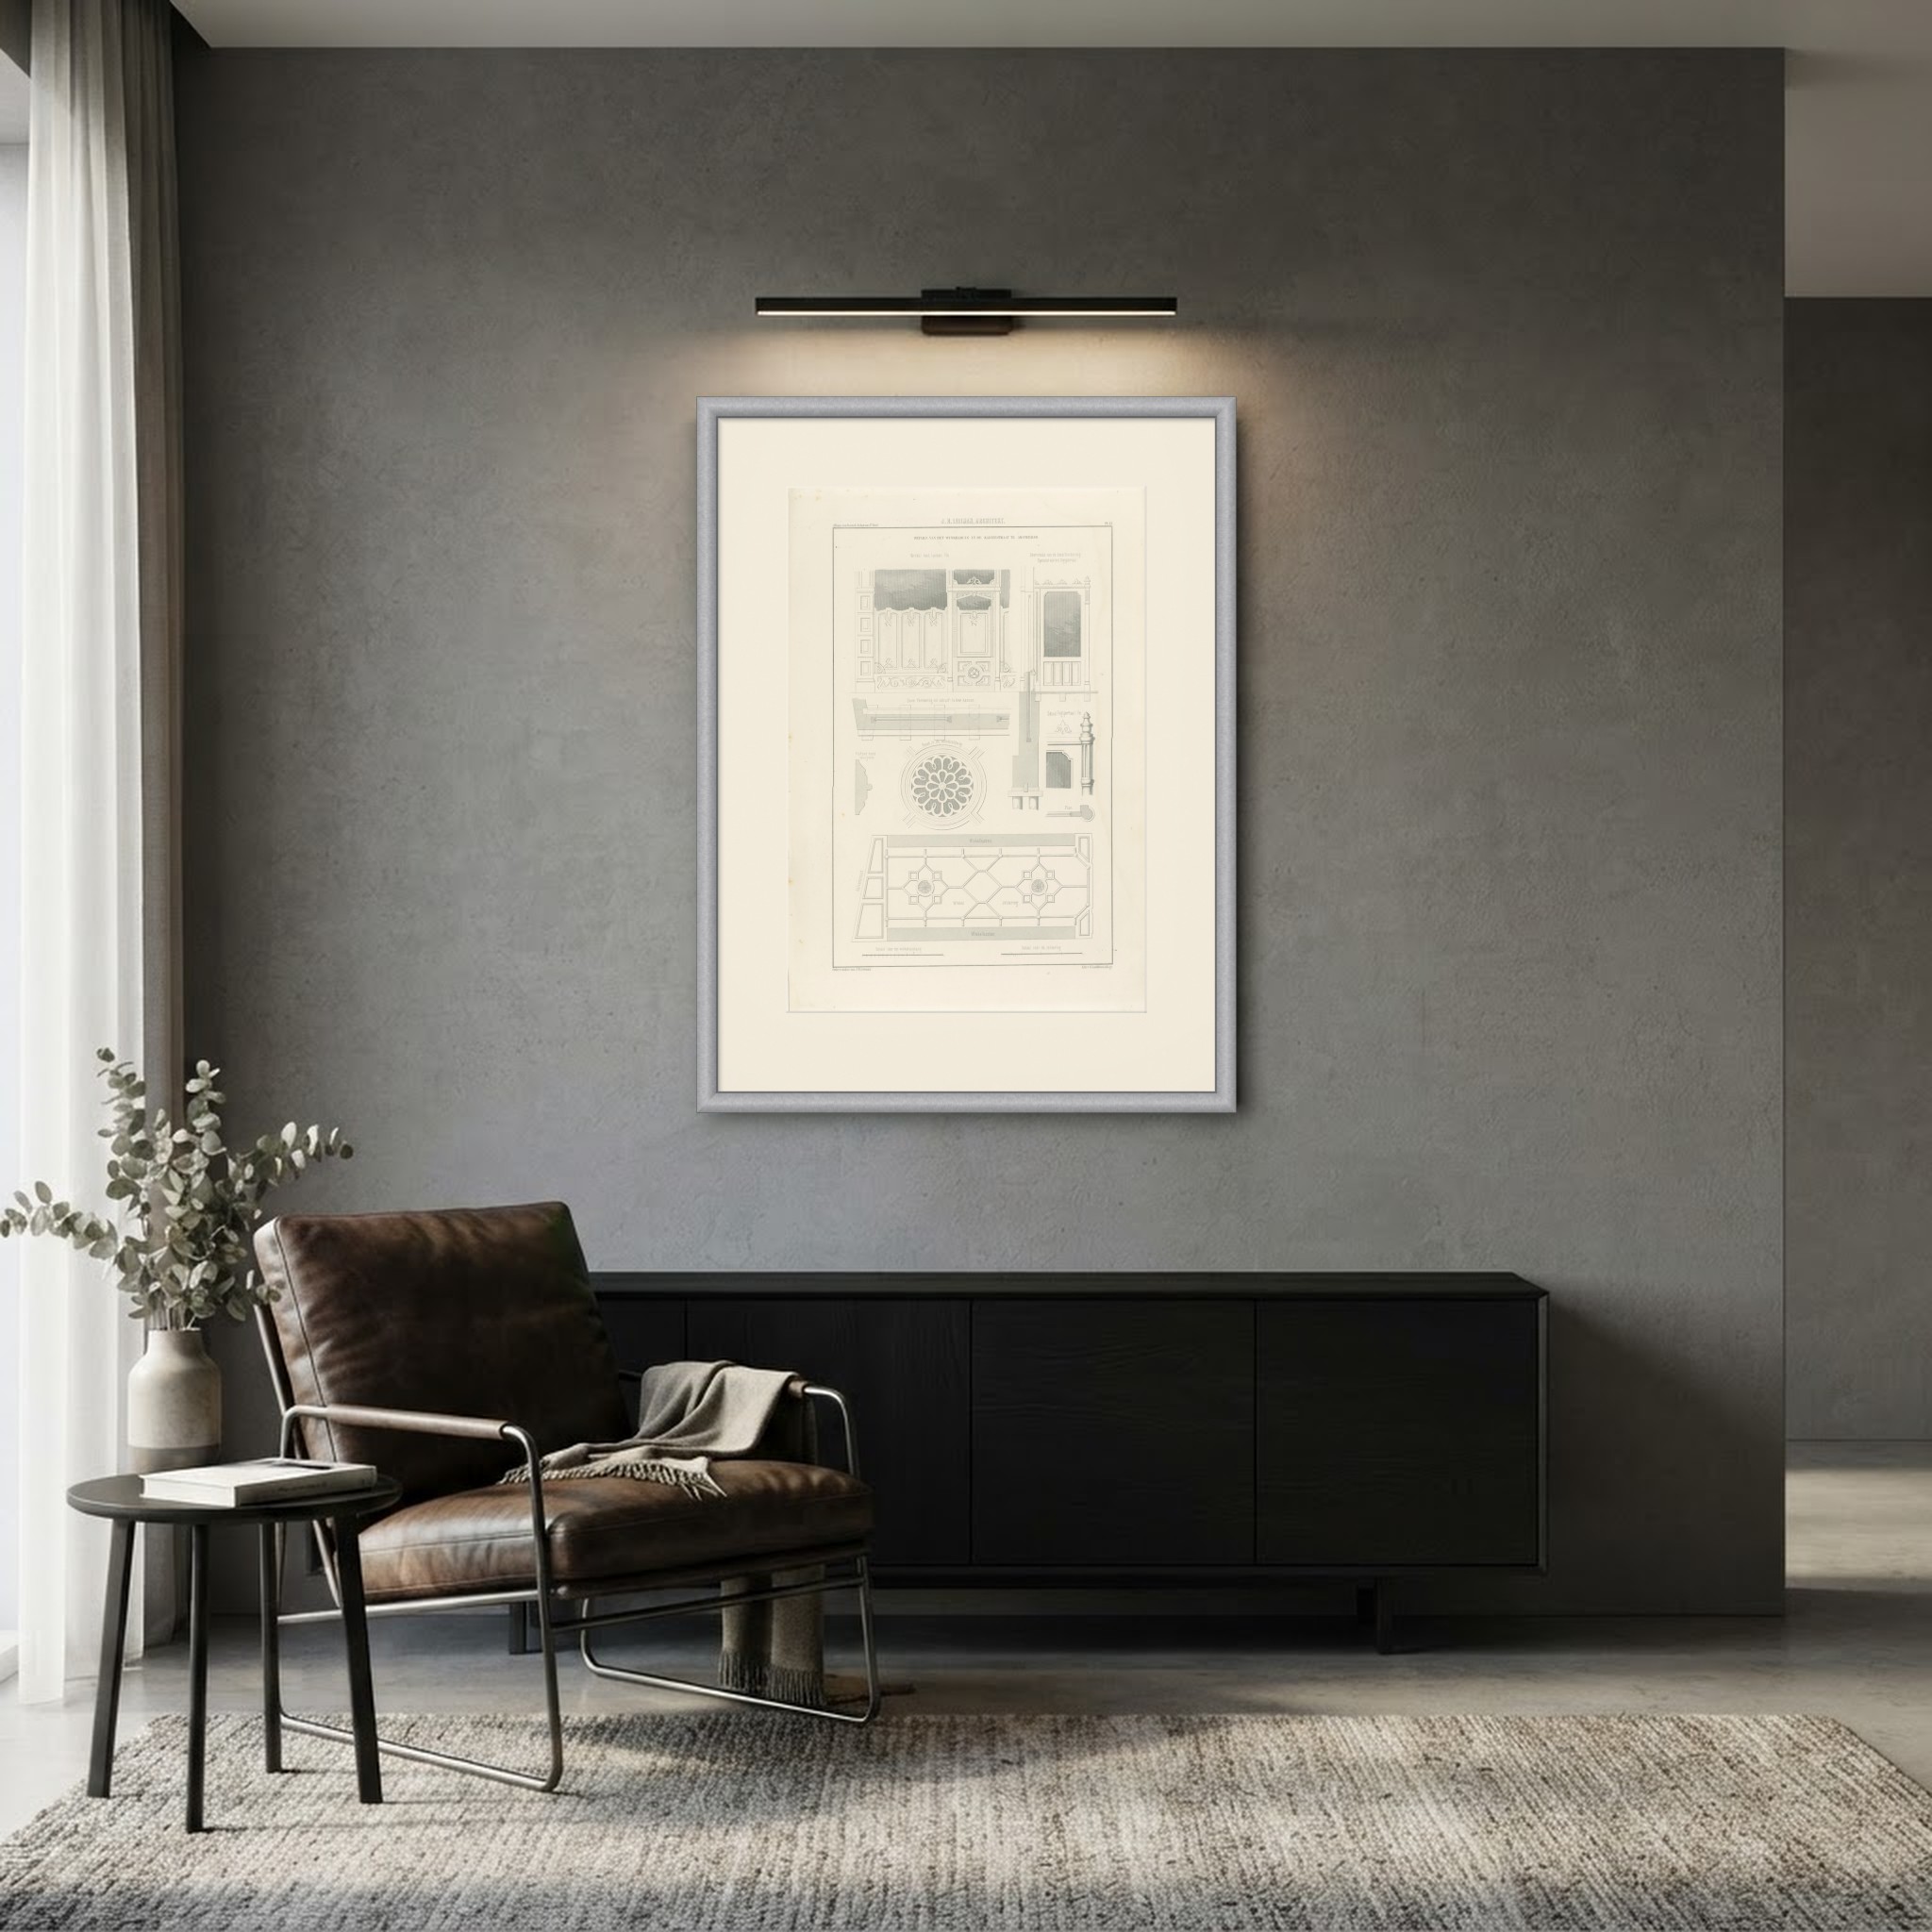
 In the room
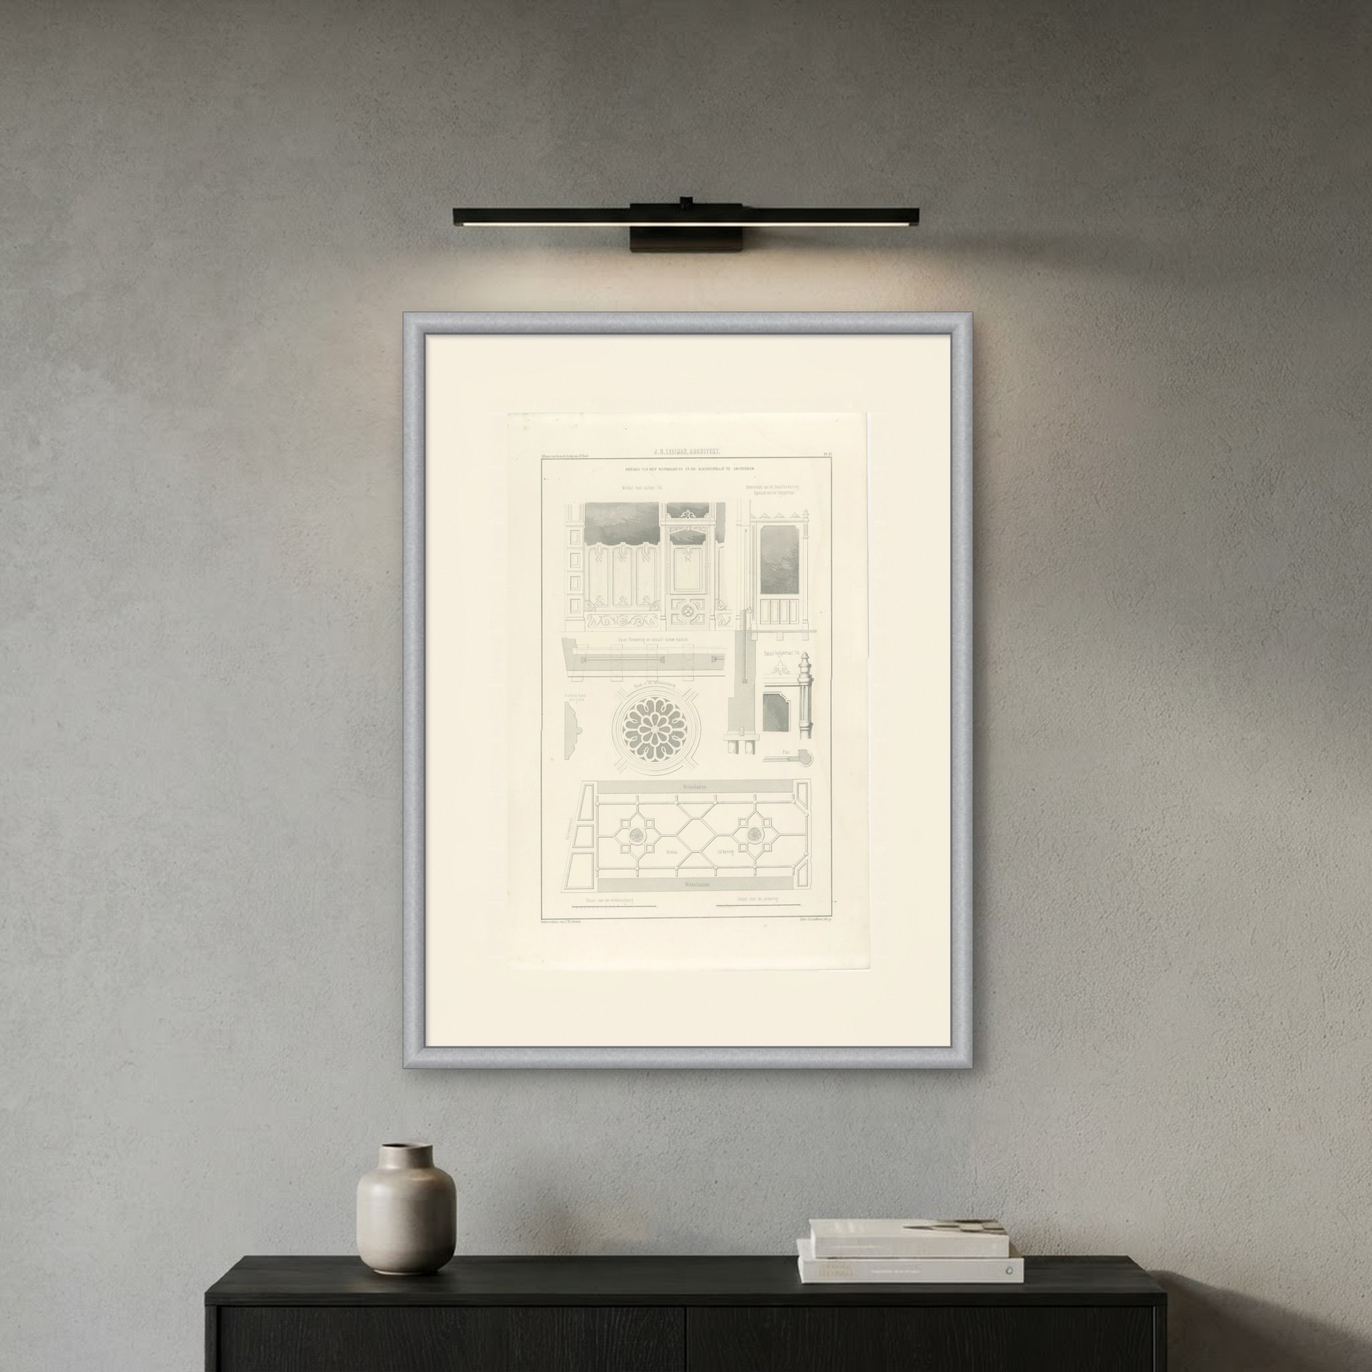
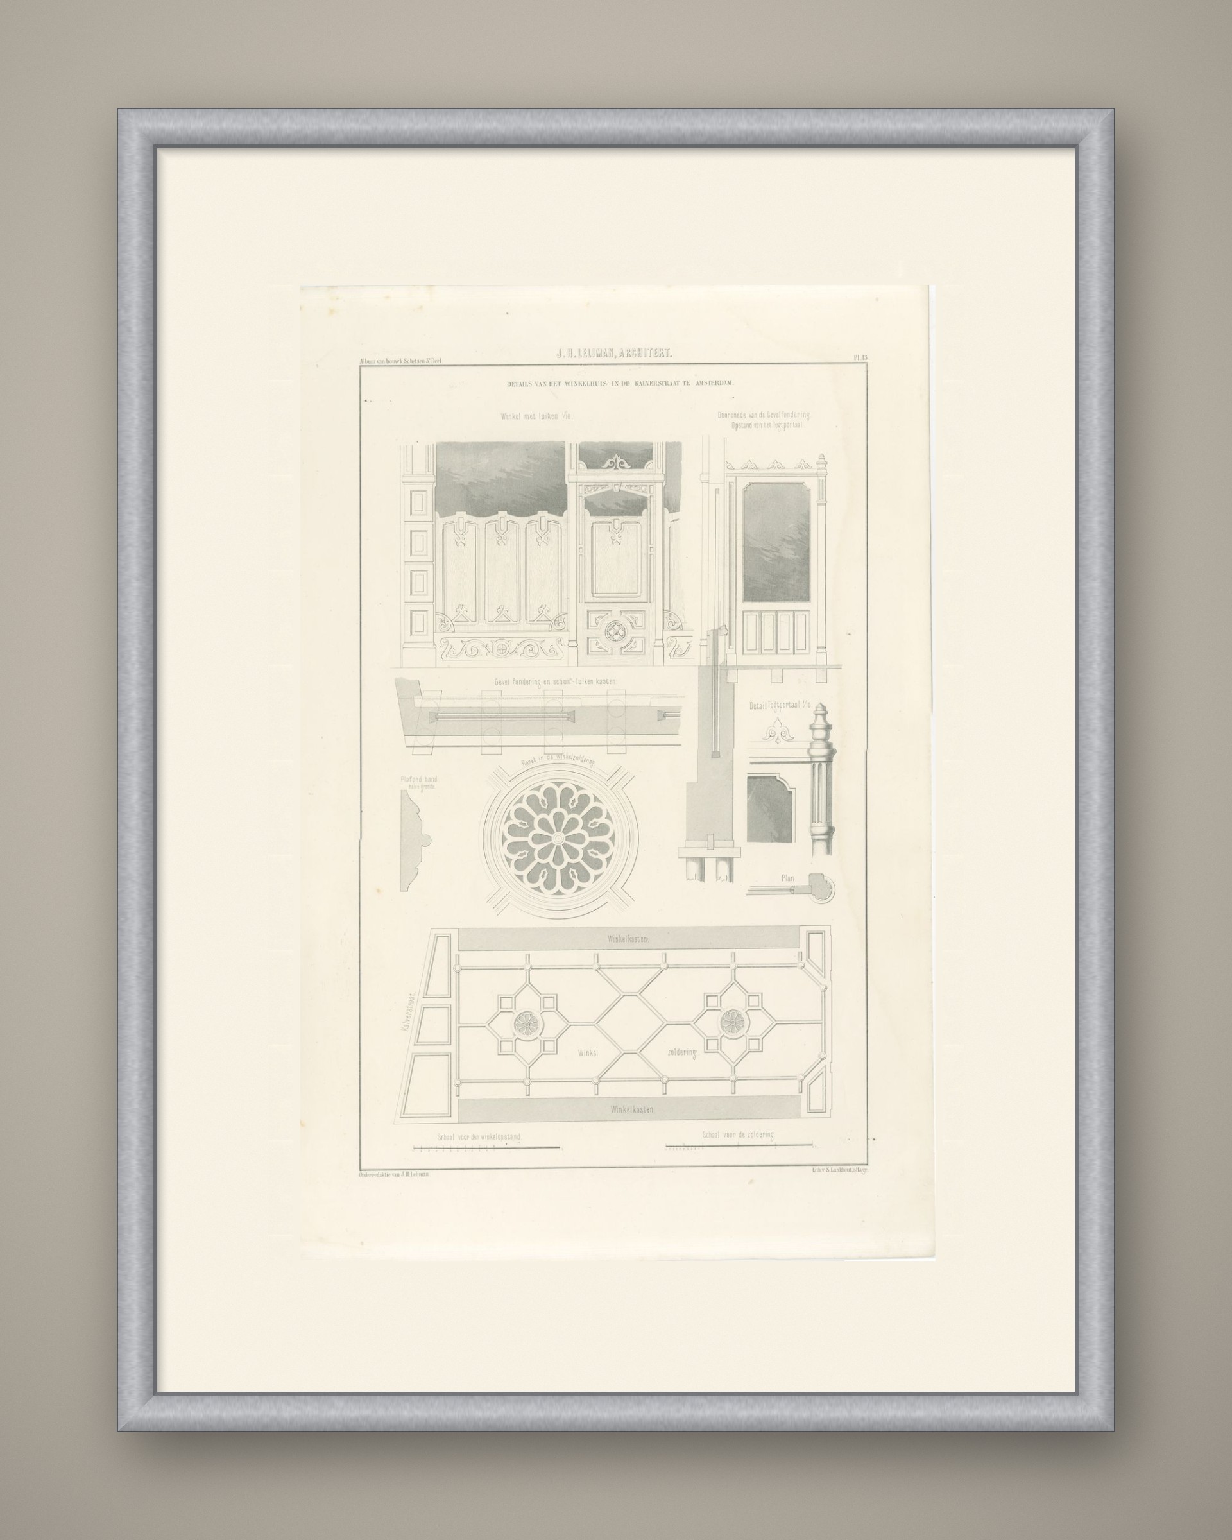
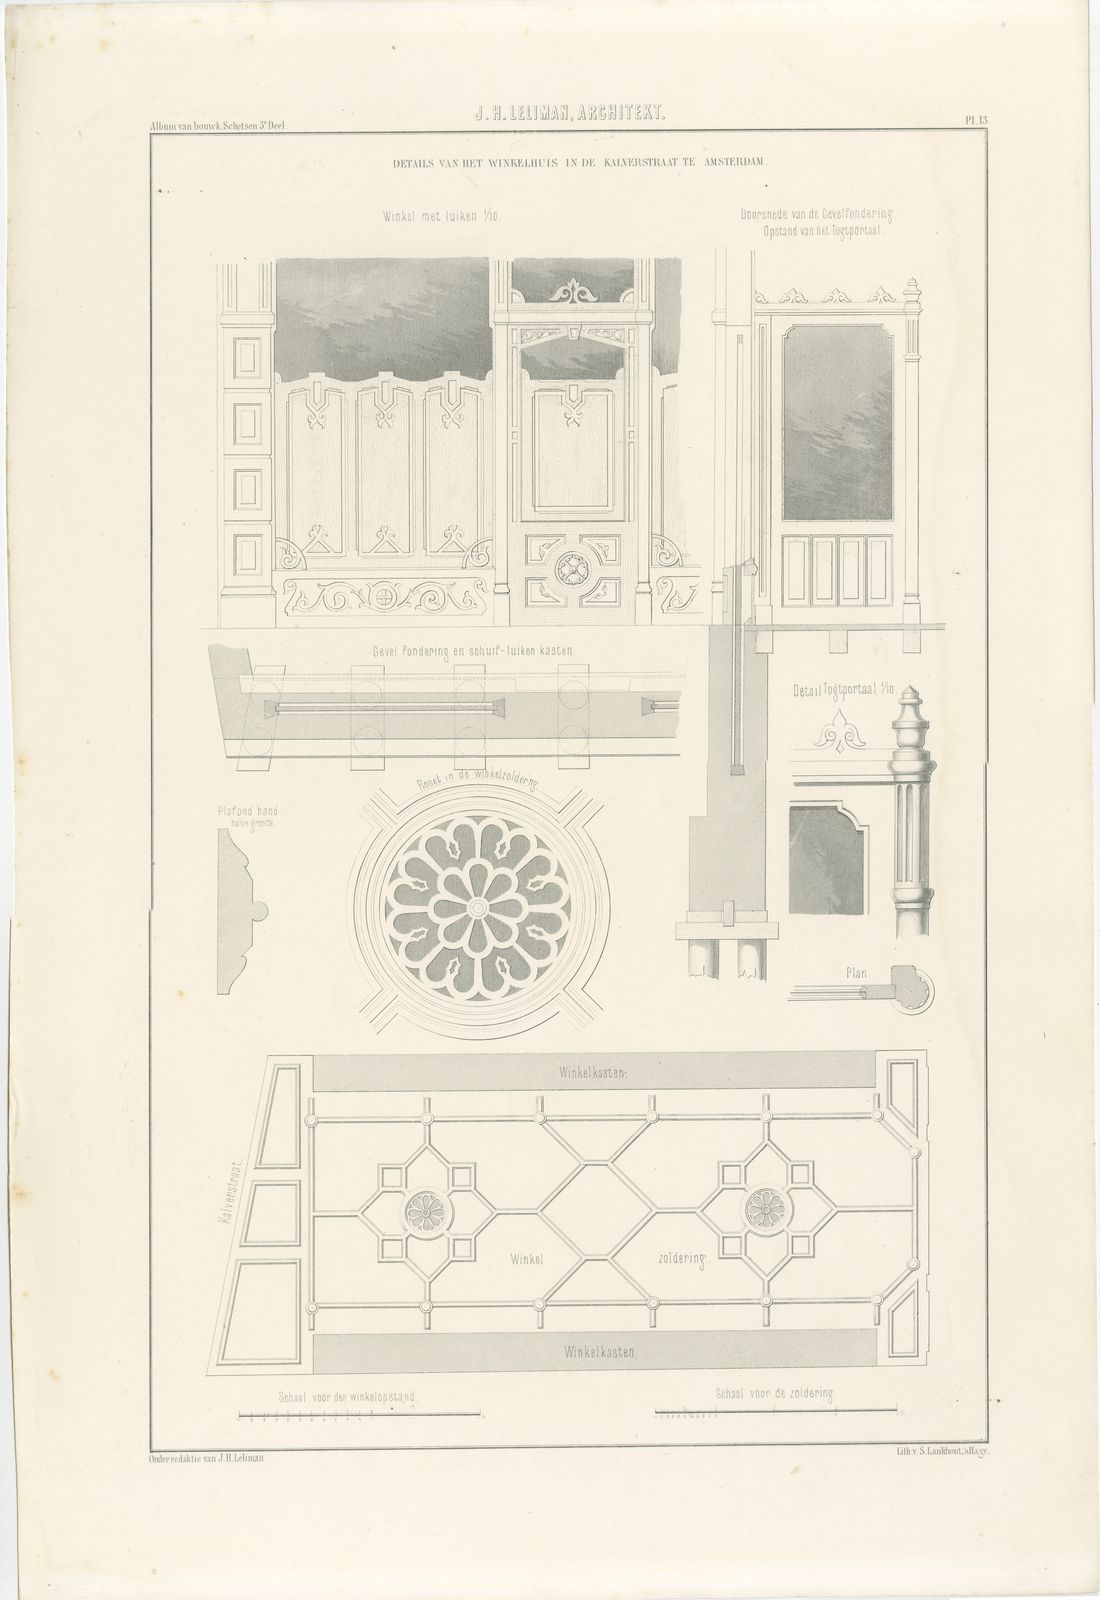
Kalverstraat Shop Details, Dutch Architecture Print, Leliman, 1865-1866
Interior designers: BarTrade members buy at their trade price. How it works
- Sheet
- 36 cm × 53 cm (width × height)
- Framed as shown
- 60 cm × 77 cm
- Shown on
- Stone wall
- Size
- Medium, 50 to 80 cm (20 to 31 in) framed
- Date
- 1865-1866
- Technique
- Lithograph
- Color
- Uncolored
- Condition
- Good
- Stock no.
- BG-13765-13
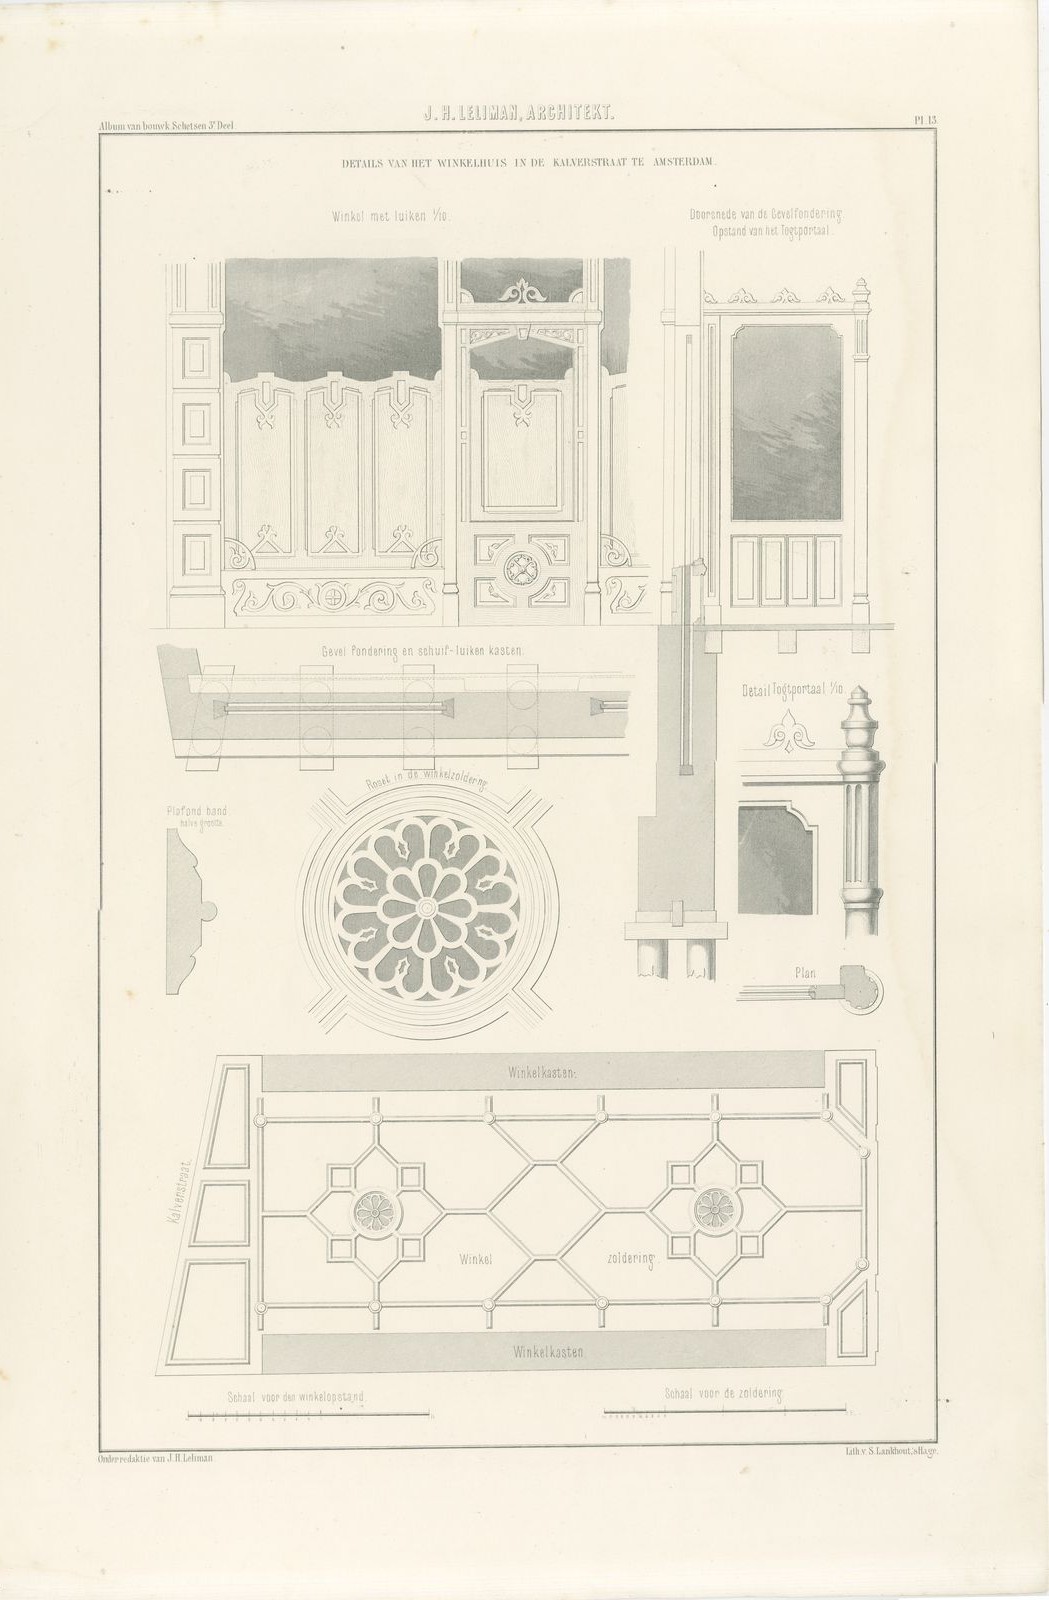
Antique Dutch architectural print of joinery and ceiling details from J. H. Leliman's Kruseman shop in the Kalverstraat, Amsterdam, an uncolored lithograph published as plate 13 of the third part of his album, 1865 to 1866.
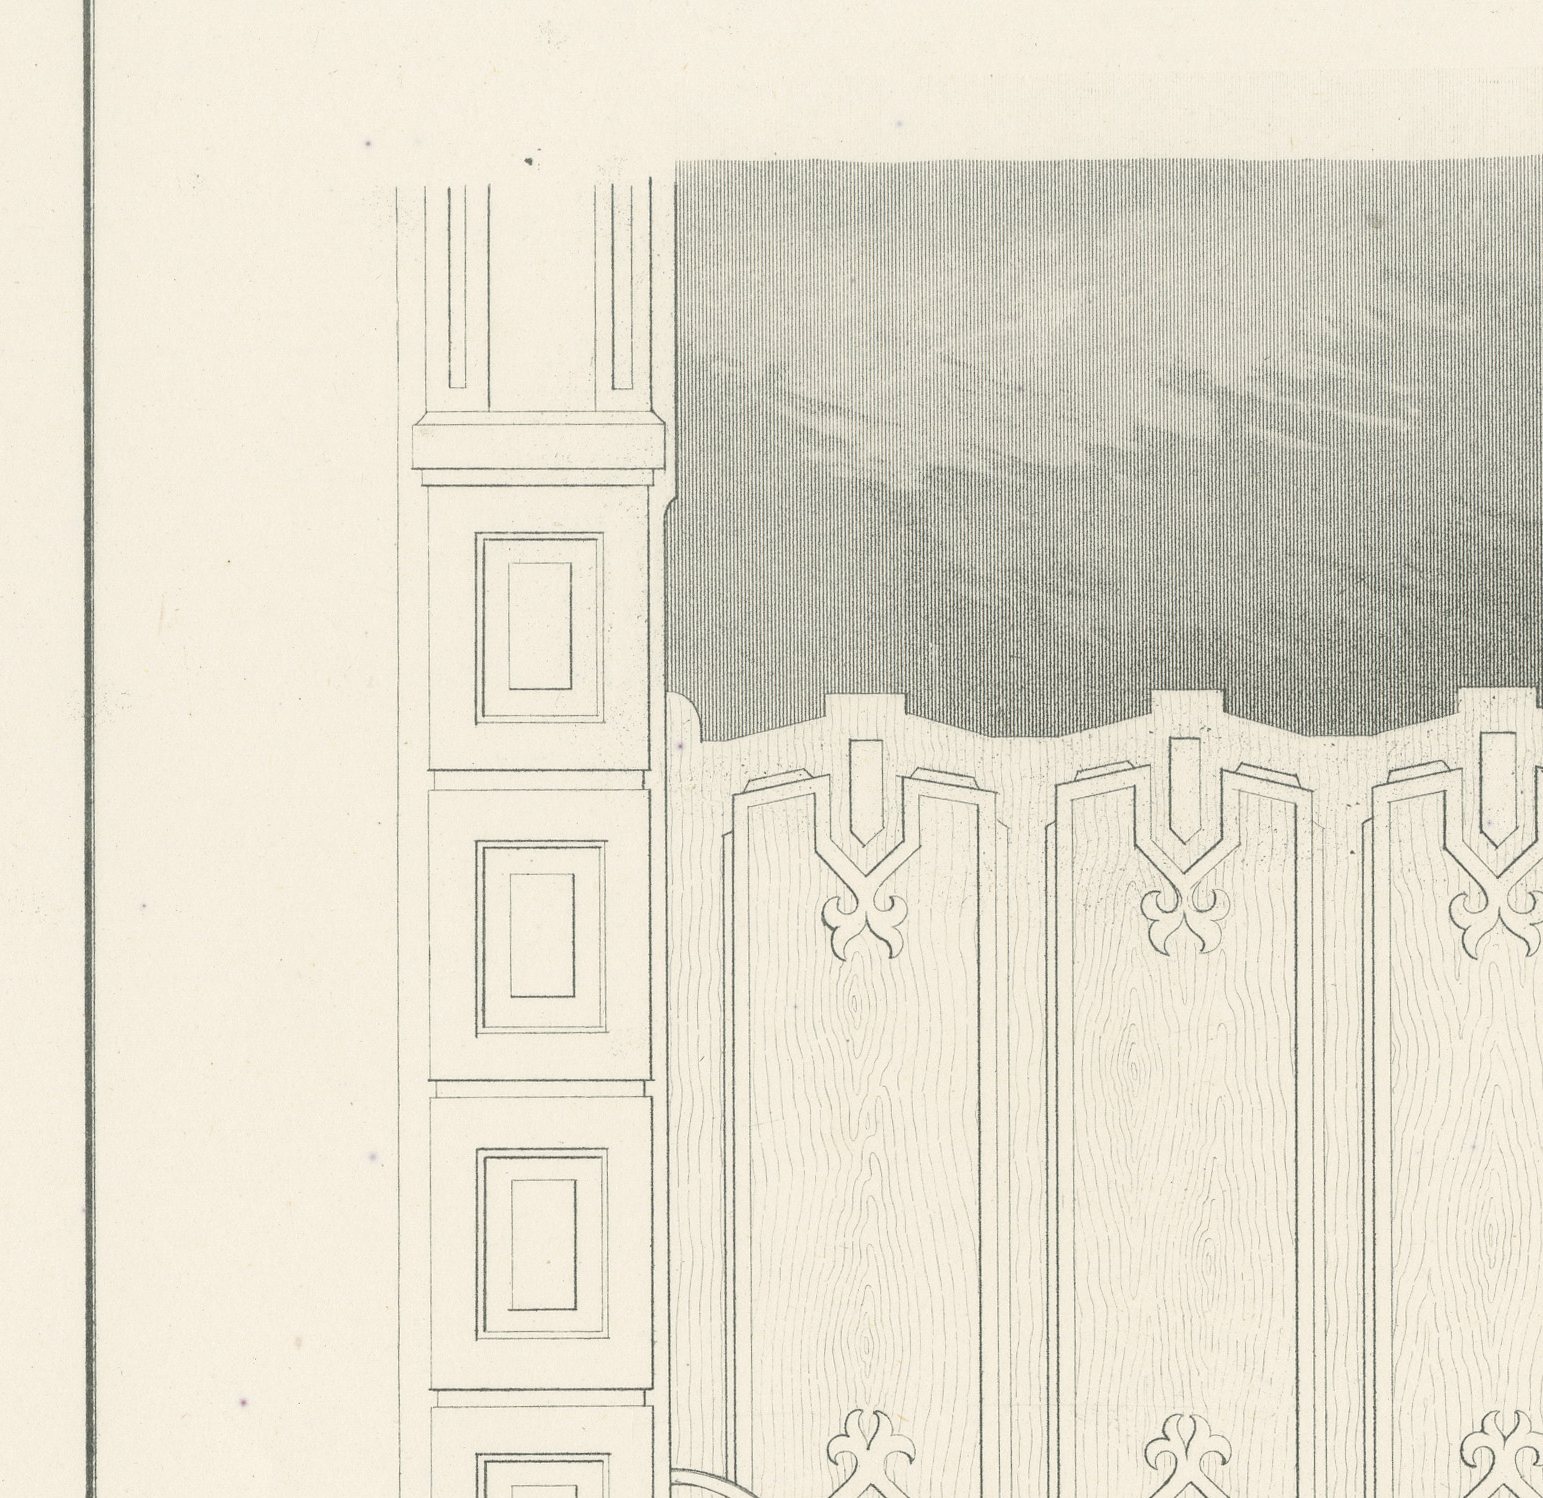
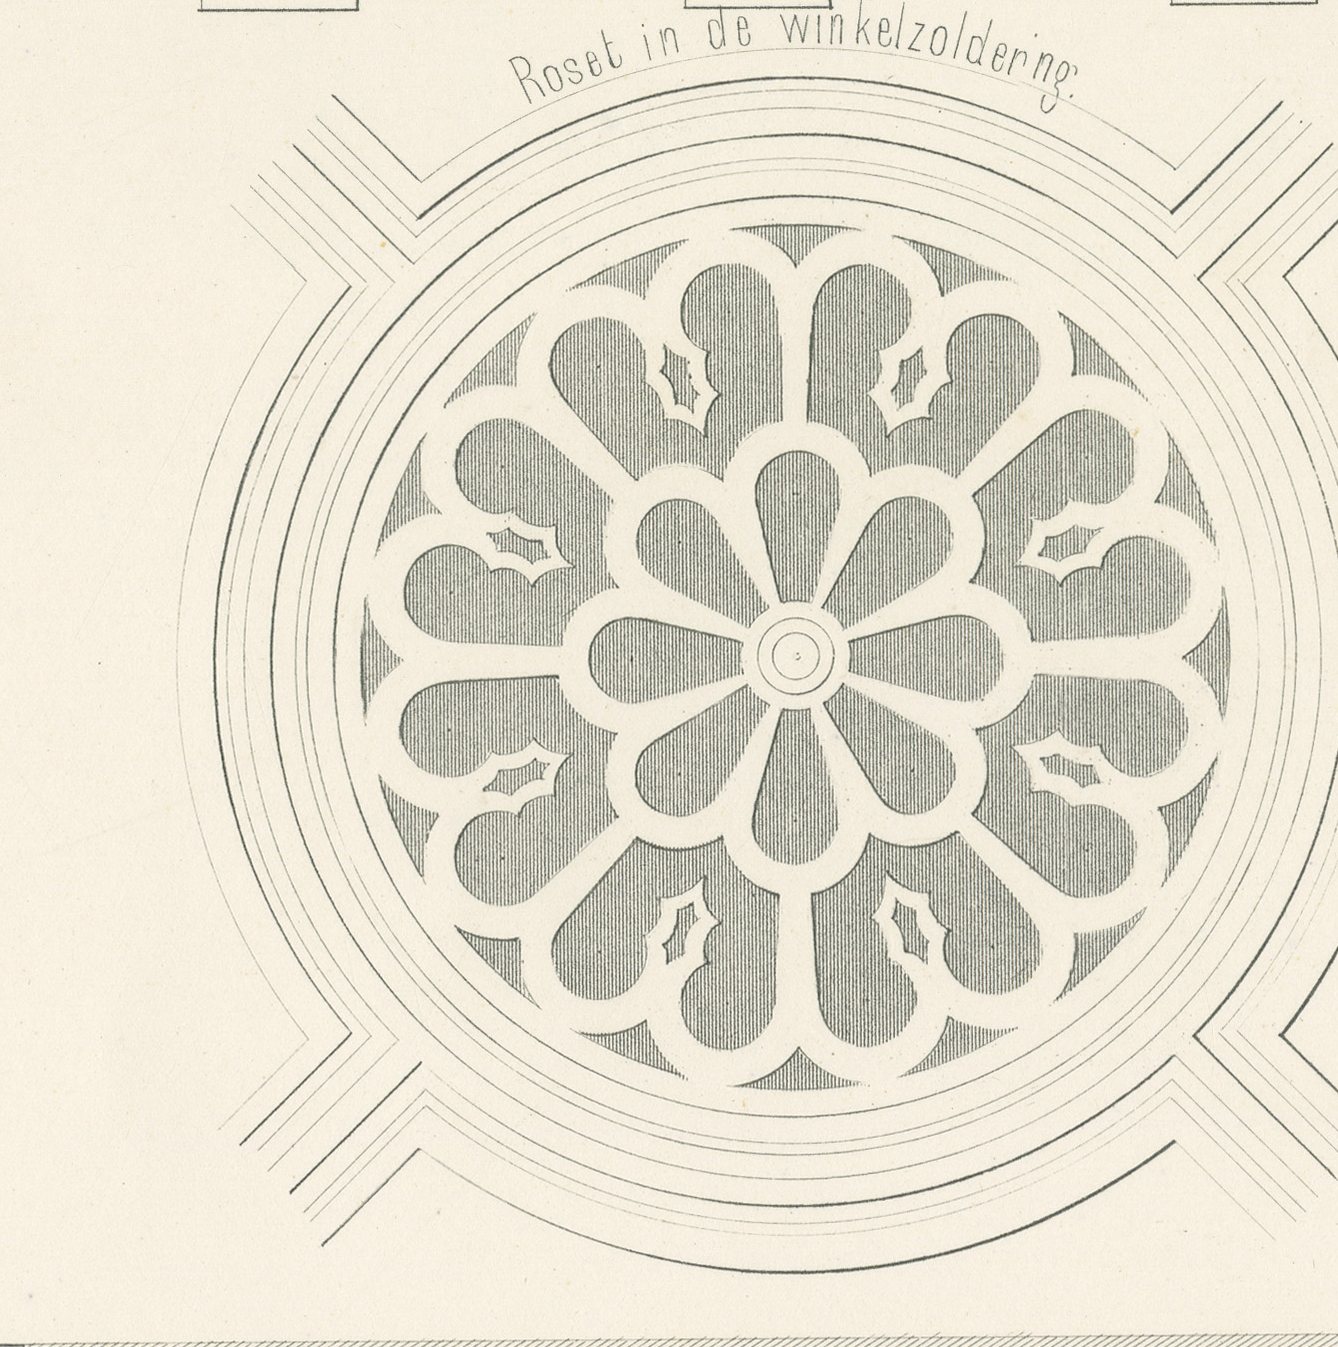
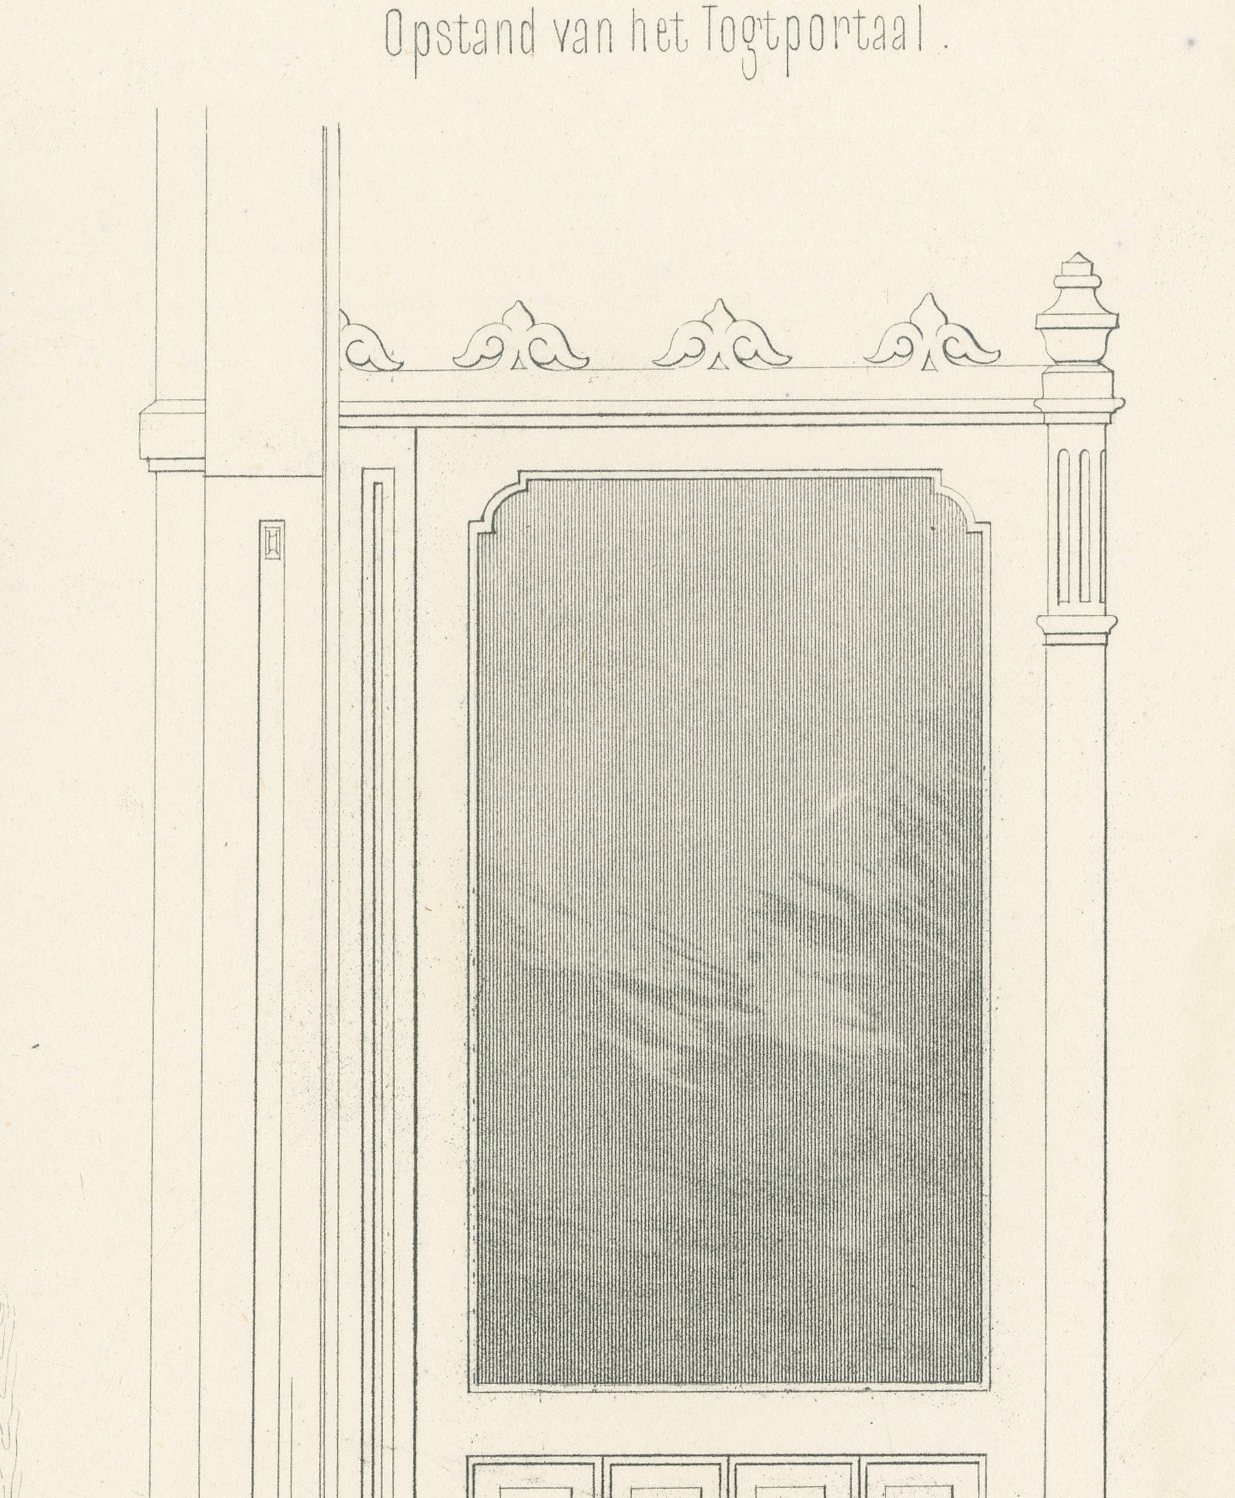
The sheet carries the running title 'Details van het winkelhuis in de Kalverstraat te Amsterdam' (details of the shop-house in the Kalverstraat in Amsterdam) and gathers construction details at a larger scale than the general elevation on plate 12. There is a shopfront elevation with its roll shutters raised, showing the carved panelling and a fretted overdoor panel; a section through the shopfront foundation and an elevation of the storm porch, or 'togtportaal', with a detail of the porch's carved cornice and colonnette; a plan and section of the shutter boxes built into the foundation; and a large carved ceiling rosette drawn full size.
At the foot is a plan of the shop ceiling itself, a geometric lattice of hexagons and diamonds set with two of the carved rosettes, with 'Winkelkasten' (shop cabinets) marked along the strips at top and bottom where the display cases stood against the party walls, and the Kalverstraat frontage indicated along the angled left-hand edge. Two scales are given, one for the shopfront elevation and one for the ceiling plan.
The drawing is fine, uncolored lithographic line, the carved woodwork rendered with close gray shading to bring out its depth and profile. Jan Hendrik Leliman (1828 to 1910), an Amsterdam architect and a founder of the architects' society Architectura et Amicitia, edited the album, gathering in it his own designs and those of fellow Dutch architects. His name and the plate number head the sheet, the editorial credit runs lower left and the imprint of the lithographer S. Lankhout of The Hague lower right. This antique architectural lithograph is part of a sequence of four plates on the same shop, and its geometric ceiling pattern makes it a handsome decorative piece for a study, a workshop or an Amsterdam interior.
The sheet is in good condition for its age, with light toning, a faint horizontal crease at the left margin, a few small spots and minor wear to the sheet edges. Please see the images for further detail.
This is an original antique print, not a modern reproduction. This item is sold unframed.